SIMON KENNEDY / LONDON ARCHITECTURAL PHOTOGRAPHER

  • Projects
    • ALL PROJECTS
    • Bridges / infrastructure
    • Public / Cultural
    • Commercial
    • Educational
    • Residential
    • Video
    • Fine Art
  • Information
  • Contact
  • Shop
  • Projects
    • ALL PROJECTS
    • Bridges / infrastructure
    • Public / Cultural
    • Commercial
    • Educational
    • Residential
    • Video
    • Fine Art
  • Information
  • Contact
  • Shop
  • Projects
    • ALL PROJECTS
    • Bridges / infrastructure
    • Public / Cultural
    • Commercial
    • Educational
    • Residential
    • Video
    • Fine Art
  • Information
  • Contact
  • Shop
  • Projects
    • ALL PROJECTS
    • Bridges / infrastructure
    • Public / Cultural
    • Commercial
    • Educational
    • Residential
    • Video
    • Fine Art
  • Information
  • Contact
  • Shop

The Glasshouse, Ardoch

Moxon Architects

Architectural photography of the Glasshouse, Ardoch, by Moxon Architects.

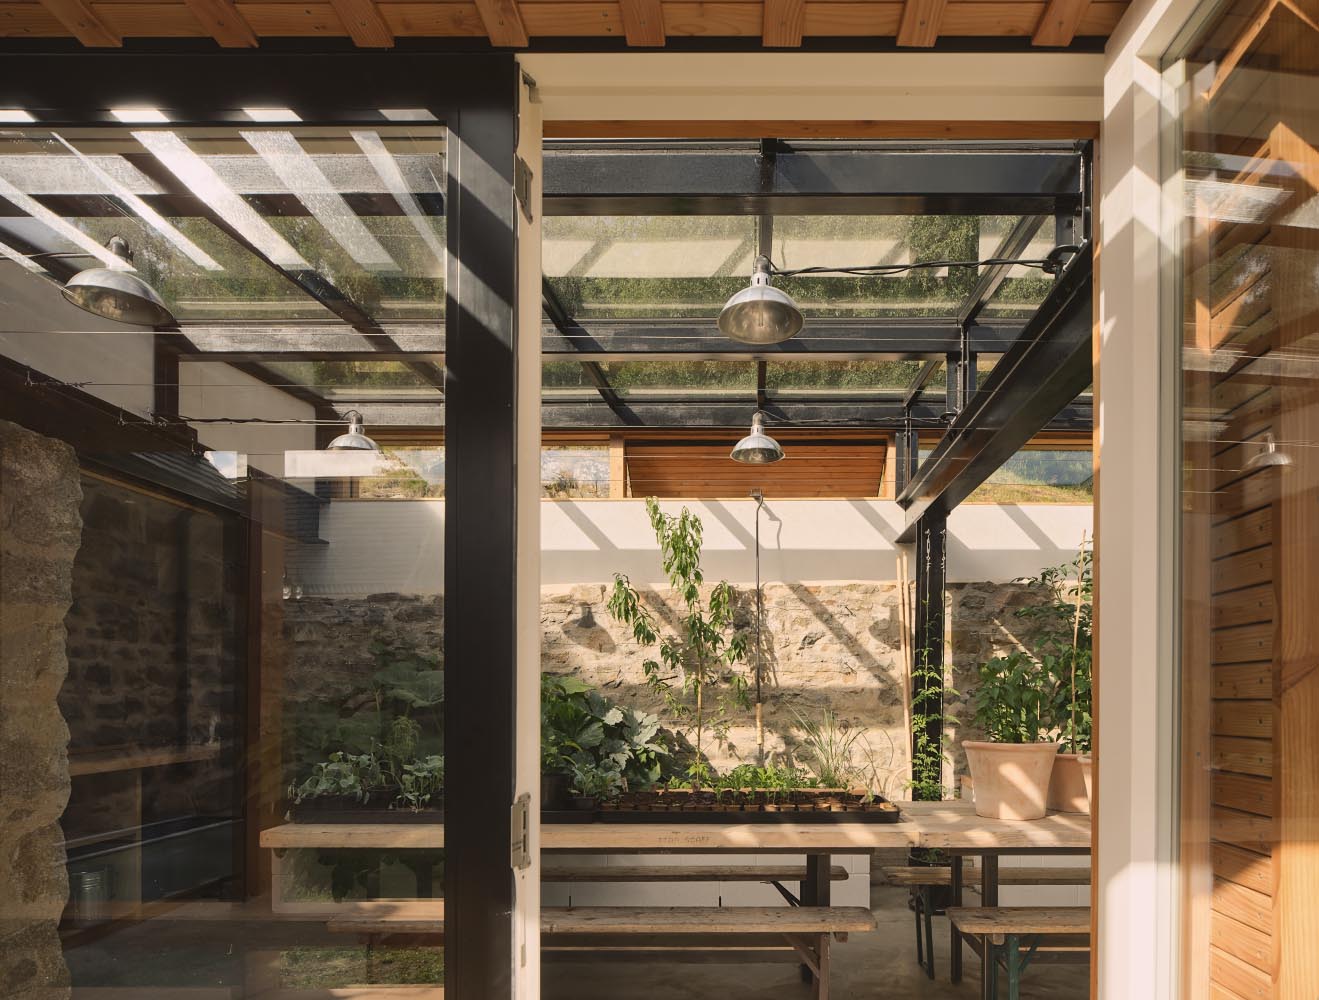






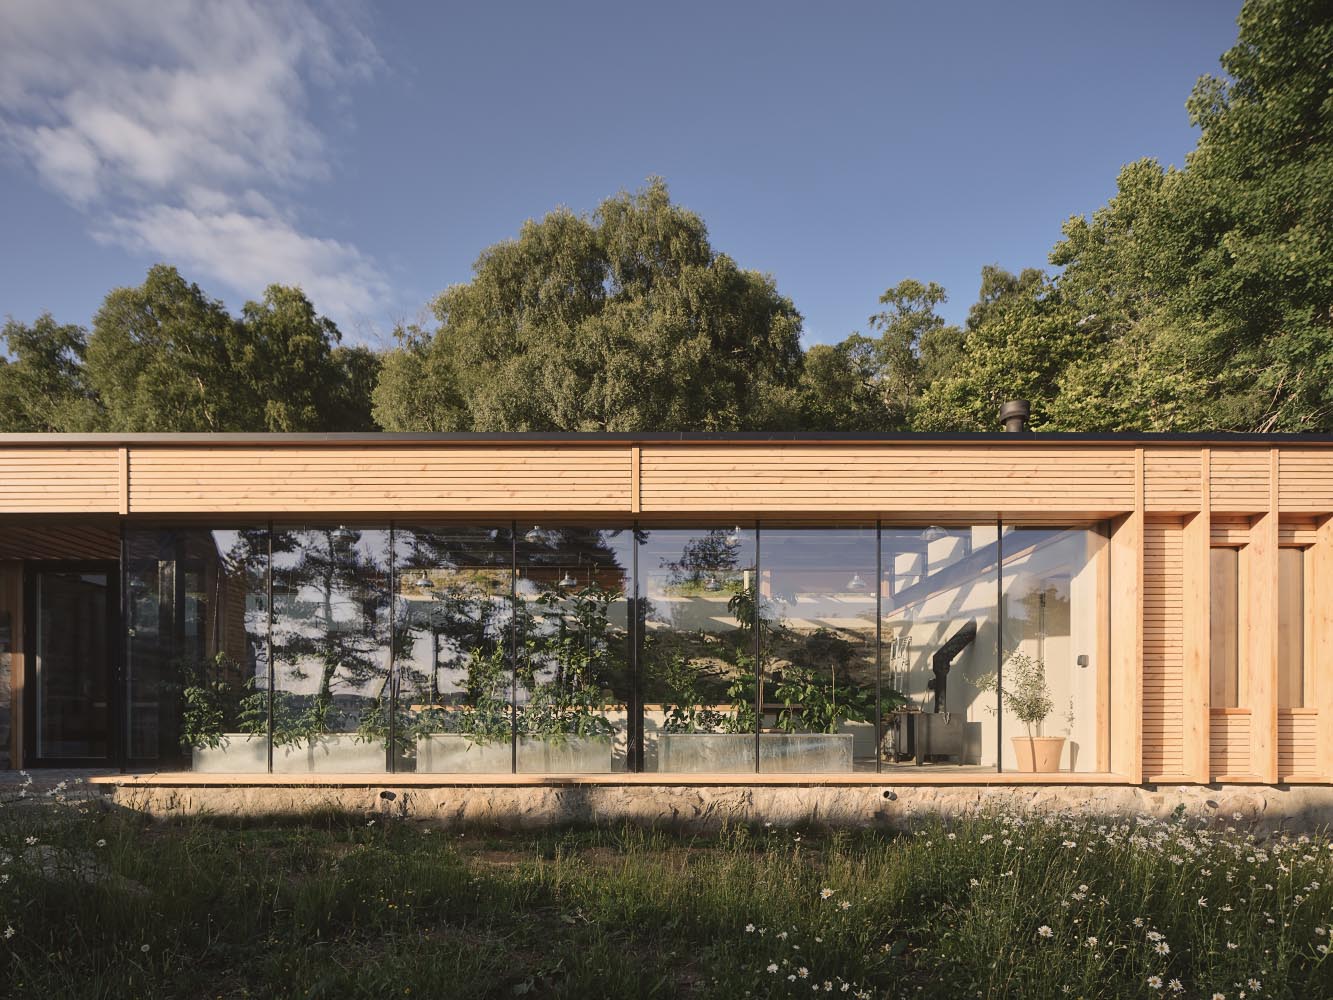



At the back of the Ardoch site, a former collapsed farm store and sheepfold has been converted into a glasshouse, partially integrated into the hillside’s bedrock by an existing retaining wall. This granite wall now supports vines and lemon trees, serving as a thermal mass that absorbs heat from the southwest-facing glass wall and roof. The roof is held up by steel portals, while large Douglas fir fins define a sheltered area at one end and a private exercise room at the other.

Rainwater from the roof is collected for irrigation and stored in an internal tank, with excess flowing into an external water butt made from a windblown larch tree. Condensation above the doorway is funneled into a copper gutter and directed into a bay tree planter. Ventilation is managed by large hatches along the rear edge, and a wood-burning stove provides additional heating in winter.

Architectural Photography and videography completed over two days. All images copyright Simon Kennedy, London Architectural Photographer.

Close
The glasshouse showing the glazed roof and context.

Photograph of the Glasshouse entrance showing the timber structure.
Exterior daytime photograph.
Interior view.
Interior view.
London interior photography.

Detail photograph showing timber-clad facade.
Design is by London and Crathie Based Moxon Architects.
View showing stunning tree formations.
London Architectural Photographer
Interior view over to the steading.
Glasshouse bay elevation photograph.
Interior one point perspective view.
Elevational photo of the glasshouse.
Interior photograph showing planters and work tables.
Interior showing ante room.

Simon Kennedy is a London Architectural Photographer working with architects, engineers, developers, designers, artists, journalists and visualisation companies to produce iconic architectural images and video (All images copyright Simon Kennedy, London Architectural Photographer)

Facebook Instagram Linkedin
  • Projects
    • ALL PROJECTS
    • Bridges / infrastructure
    • Public / Cultural
    • Commercial
    • Educational
    • Residential
    • Video
    • Fine Art
  • Information
  • Contact
  • Shop
  • Login
  • Newsletter

Login

Lost your password?