SIMON KENNEDY / LONDON ARCHITECTURAL PHOTOGRAPHER

  • Projects
    • ALL PROJECTS
    • Bridges / infrastructure
    • Public / Cultural
    • Commercial
    • Educational
    • Residential
    • Video
    • Fine Art
  • Information
  • Contact
  • Shop
  • Projects
    • ALL PROJECTS
    • Bridges / infrastructure
    • Public / Cultural
    • Commercial
    • Educational
    • Residential
    • Video
    • Fine Art
  • Information
  • Contact
  • Shop
  • Projects
    • ALL PROJECTS
    • Bridges / infrastructure
    • Public / Cultural
    • Commercial
    • Educational
    • Residential
    • Video
    • Fine Art
  • Information
  • Contact
  • Shop
  • Projects
    • ALL PROJECTS
    • Bridges / infrastructure
    • Public / Cultural
    • Commercial
    • Educational
    • Residential
    • Video
    • Fine Art
  • Information
  • Contact
  • Shop

THE PALM HOUSE HARROW, LONDON 2022 HAWKINS BROWN ARCHITECTS

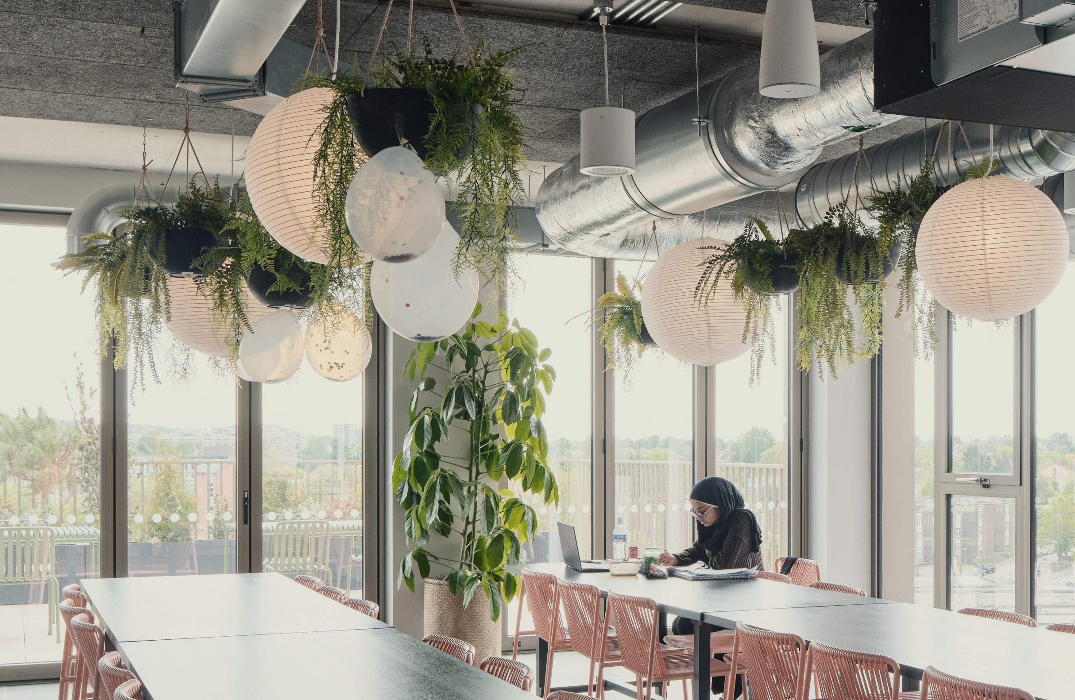
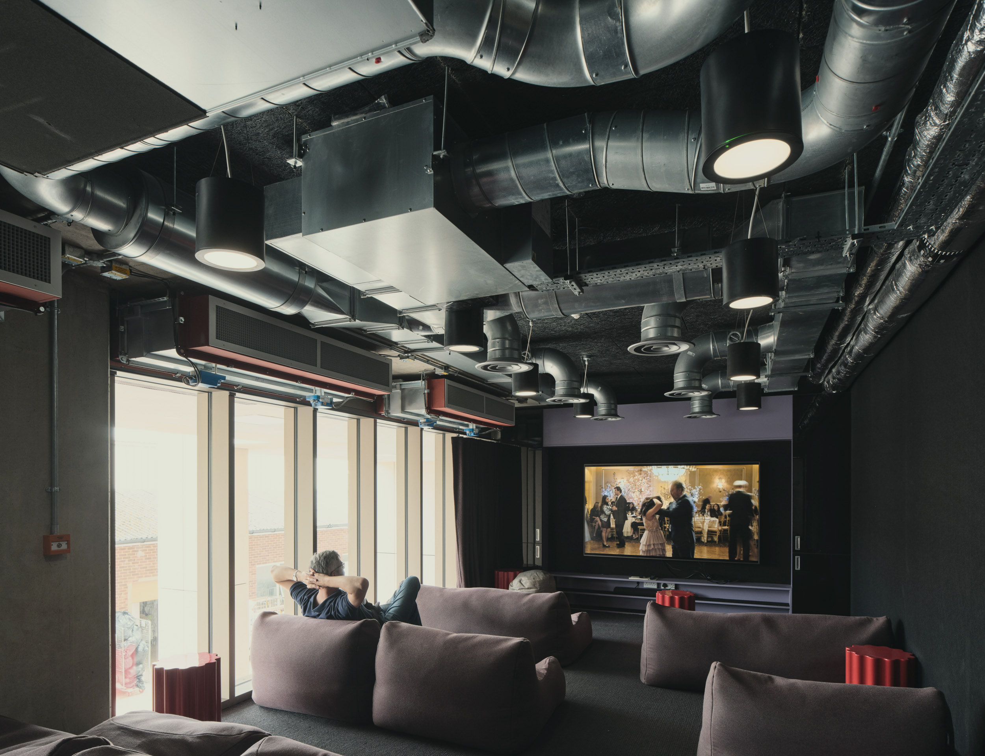
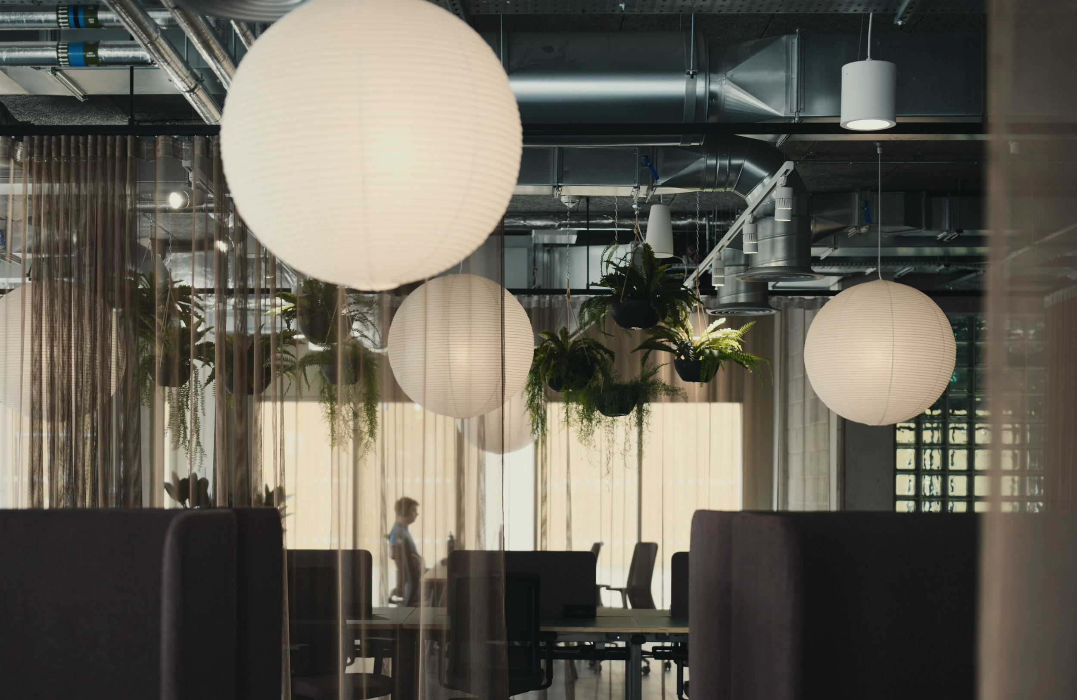
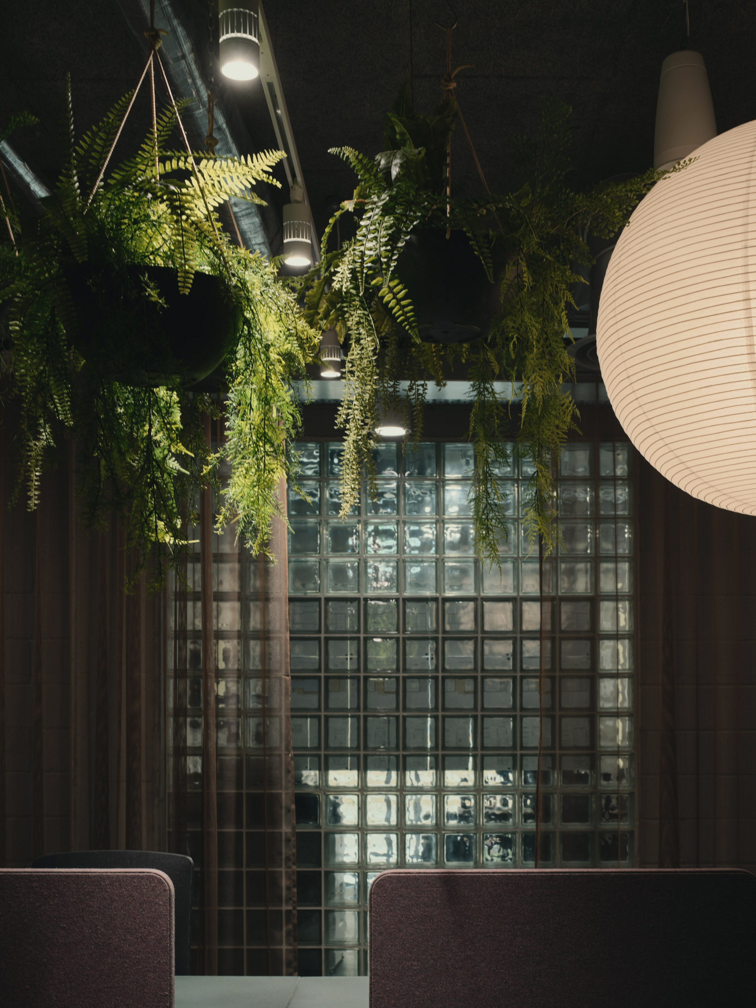
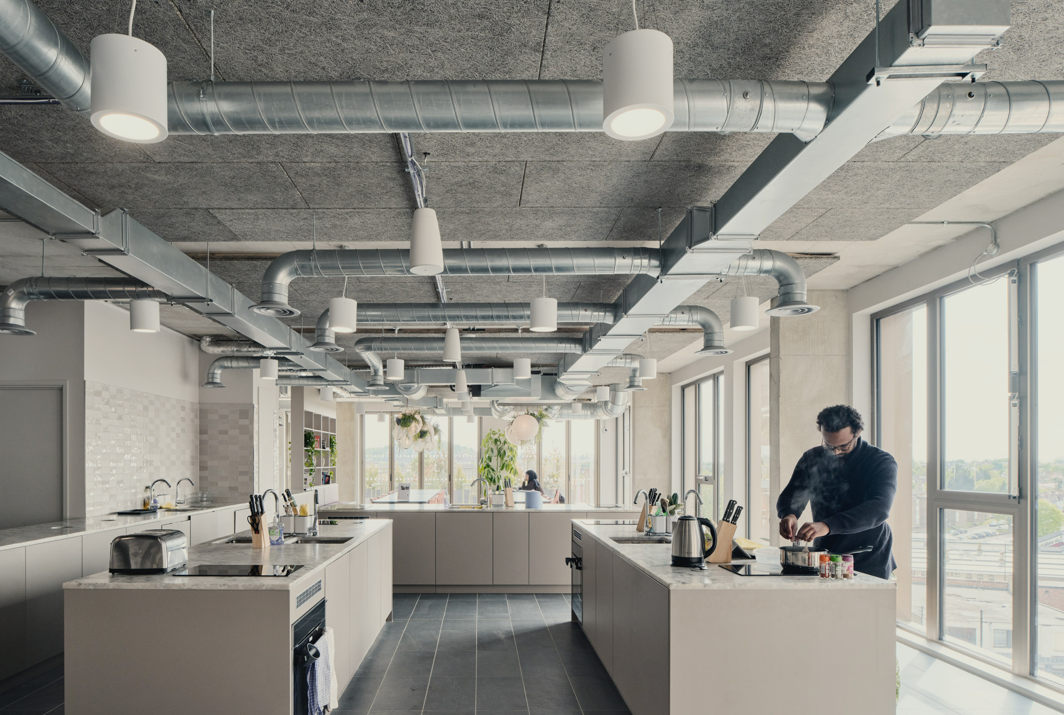
Designed by London-based Hawkins Brown Architects, the Palm House is a shared living scheme, meaning that there is an en suite room with a small kitchen, and there are large shared facilities including a cinema, large kitchen and dining spaces, and roof terraces.

The practice conducted extensive research into shared living typologies, which was then presented to the GLA to inform its relevant policies.

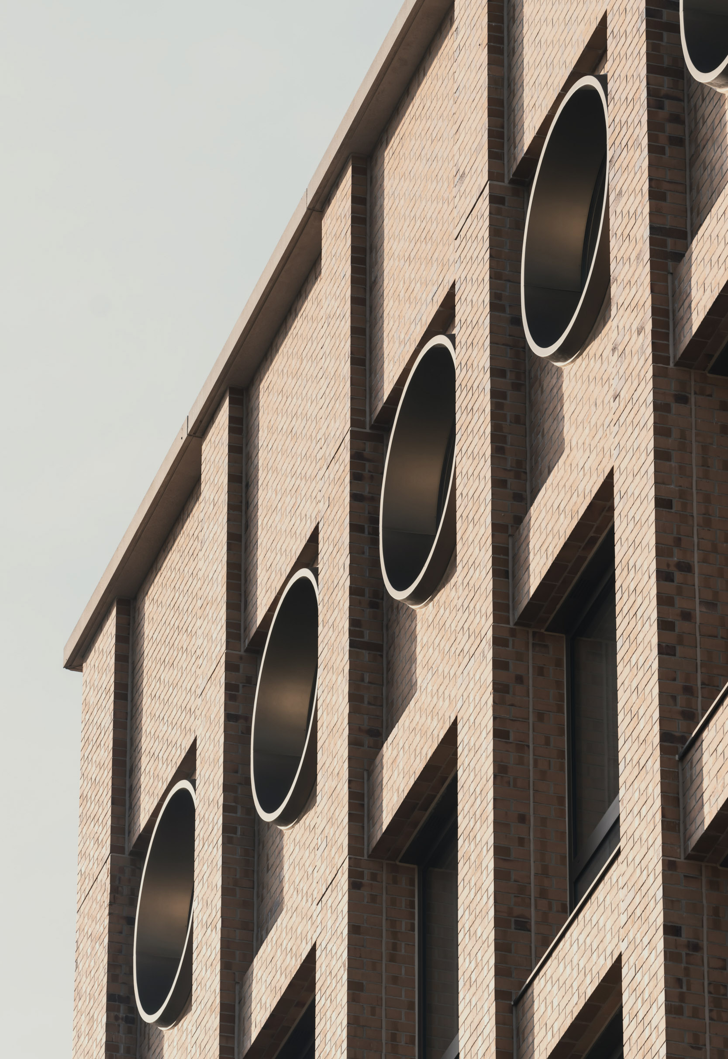
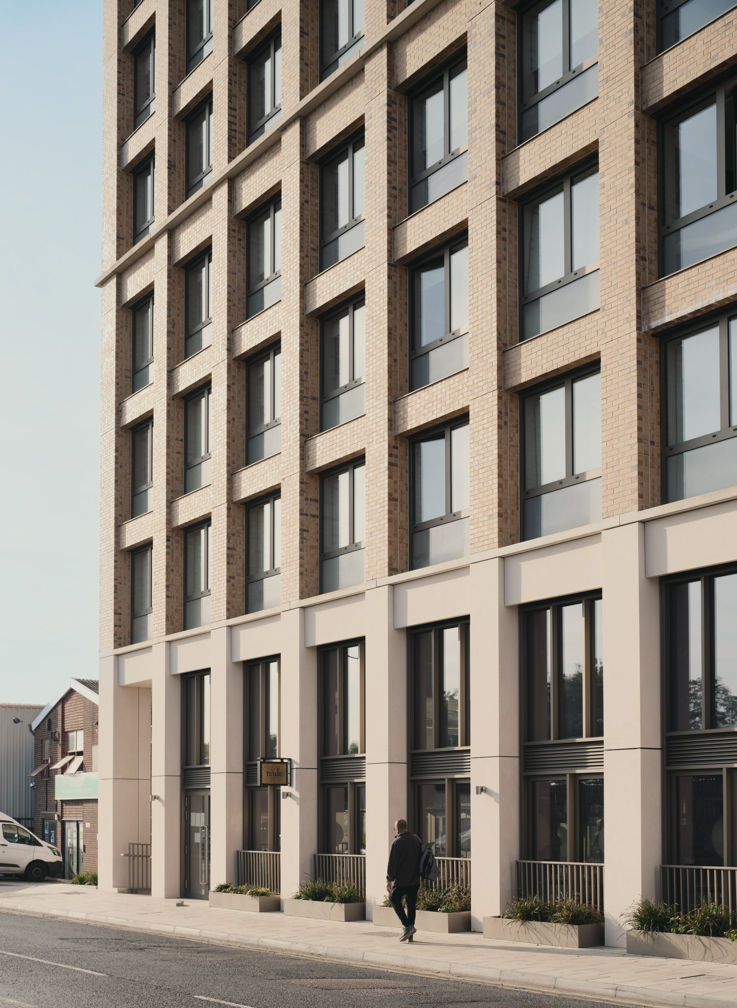
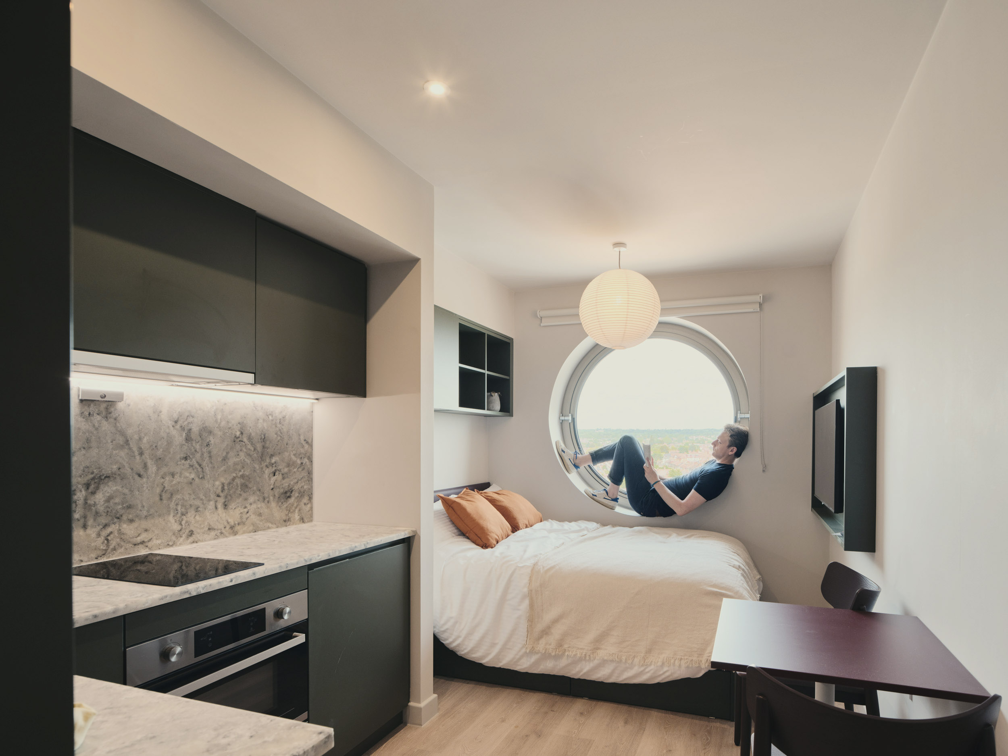
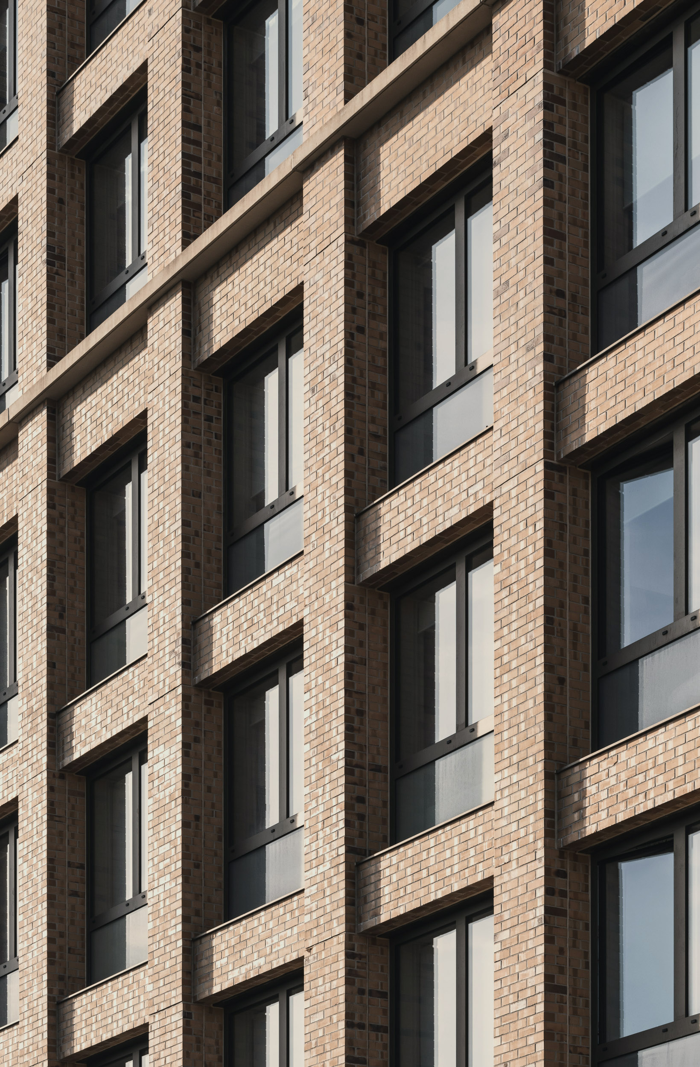
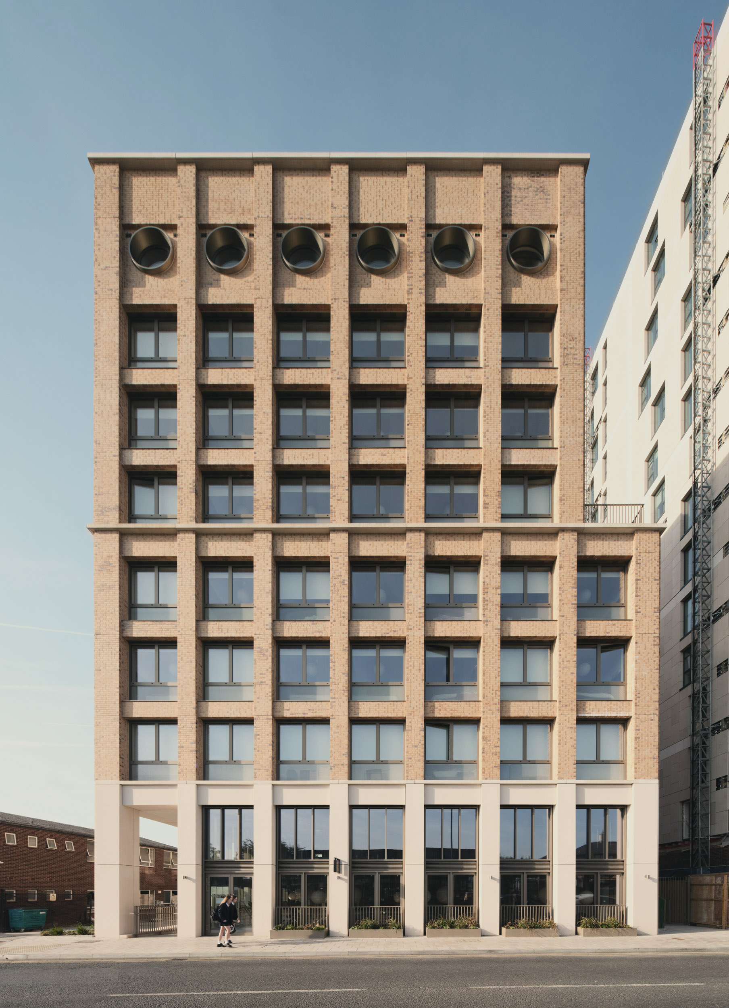
The resulting structure references Russian Constructivist architecture and features circular windows and massive brick piers.

A pleasure to shoot this unique structure.

(Architectural Photography completed over 1 day, all images copyright Simon Kennedy. If you wish to use any of these images for any purpose please email me at info@simonkennedy.net.)

Close
001-london-architectural-photographer.jpeg
London architectural photographer.
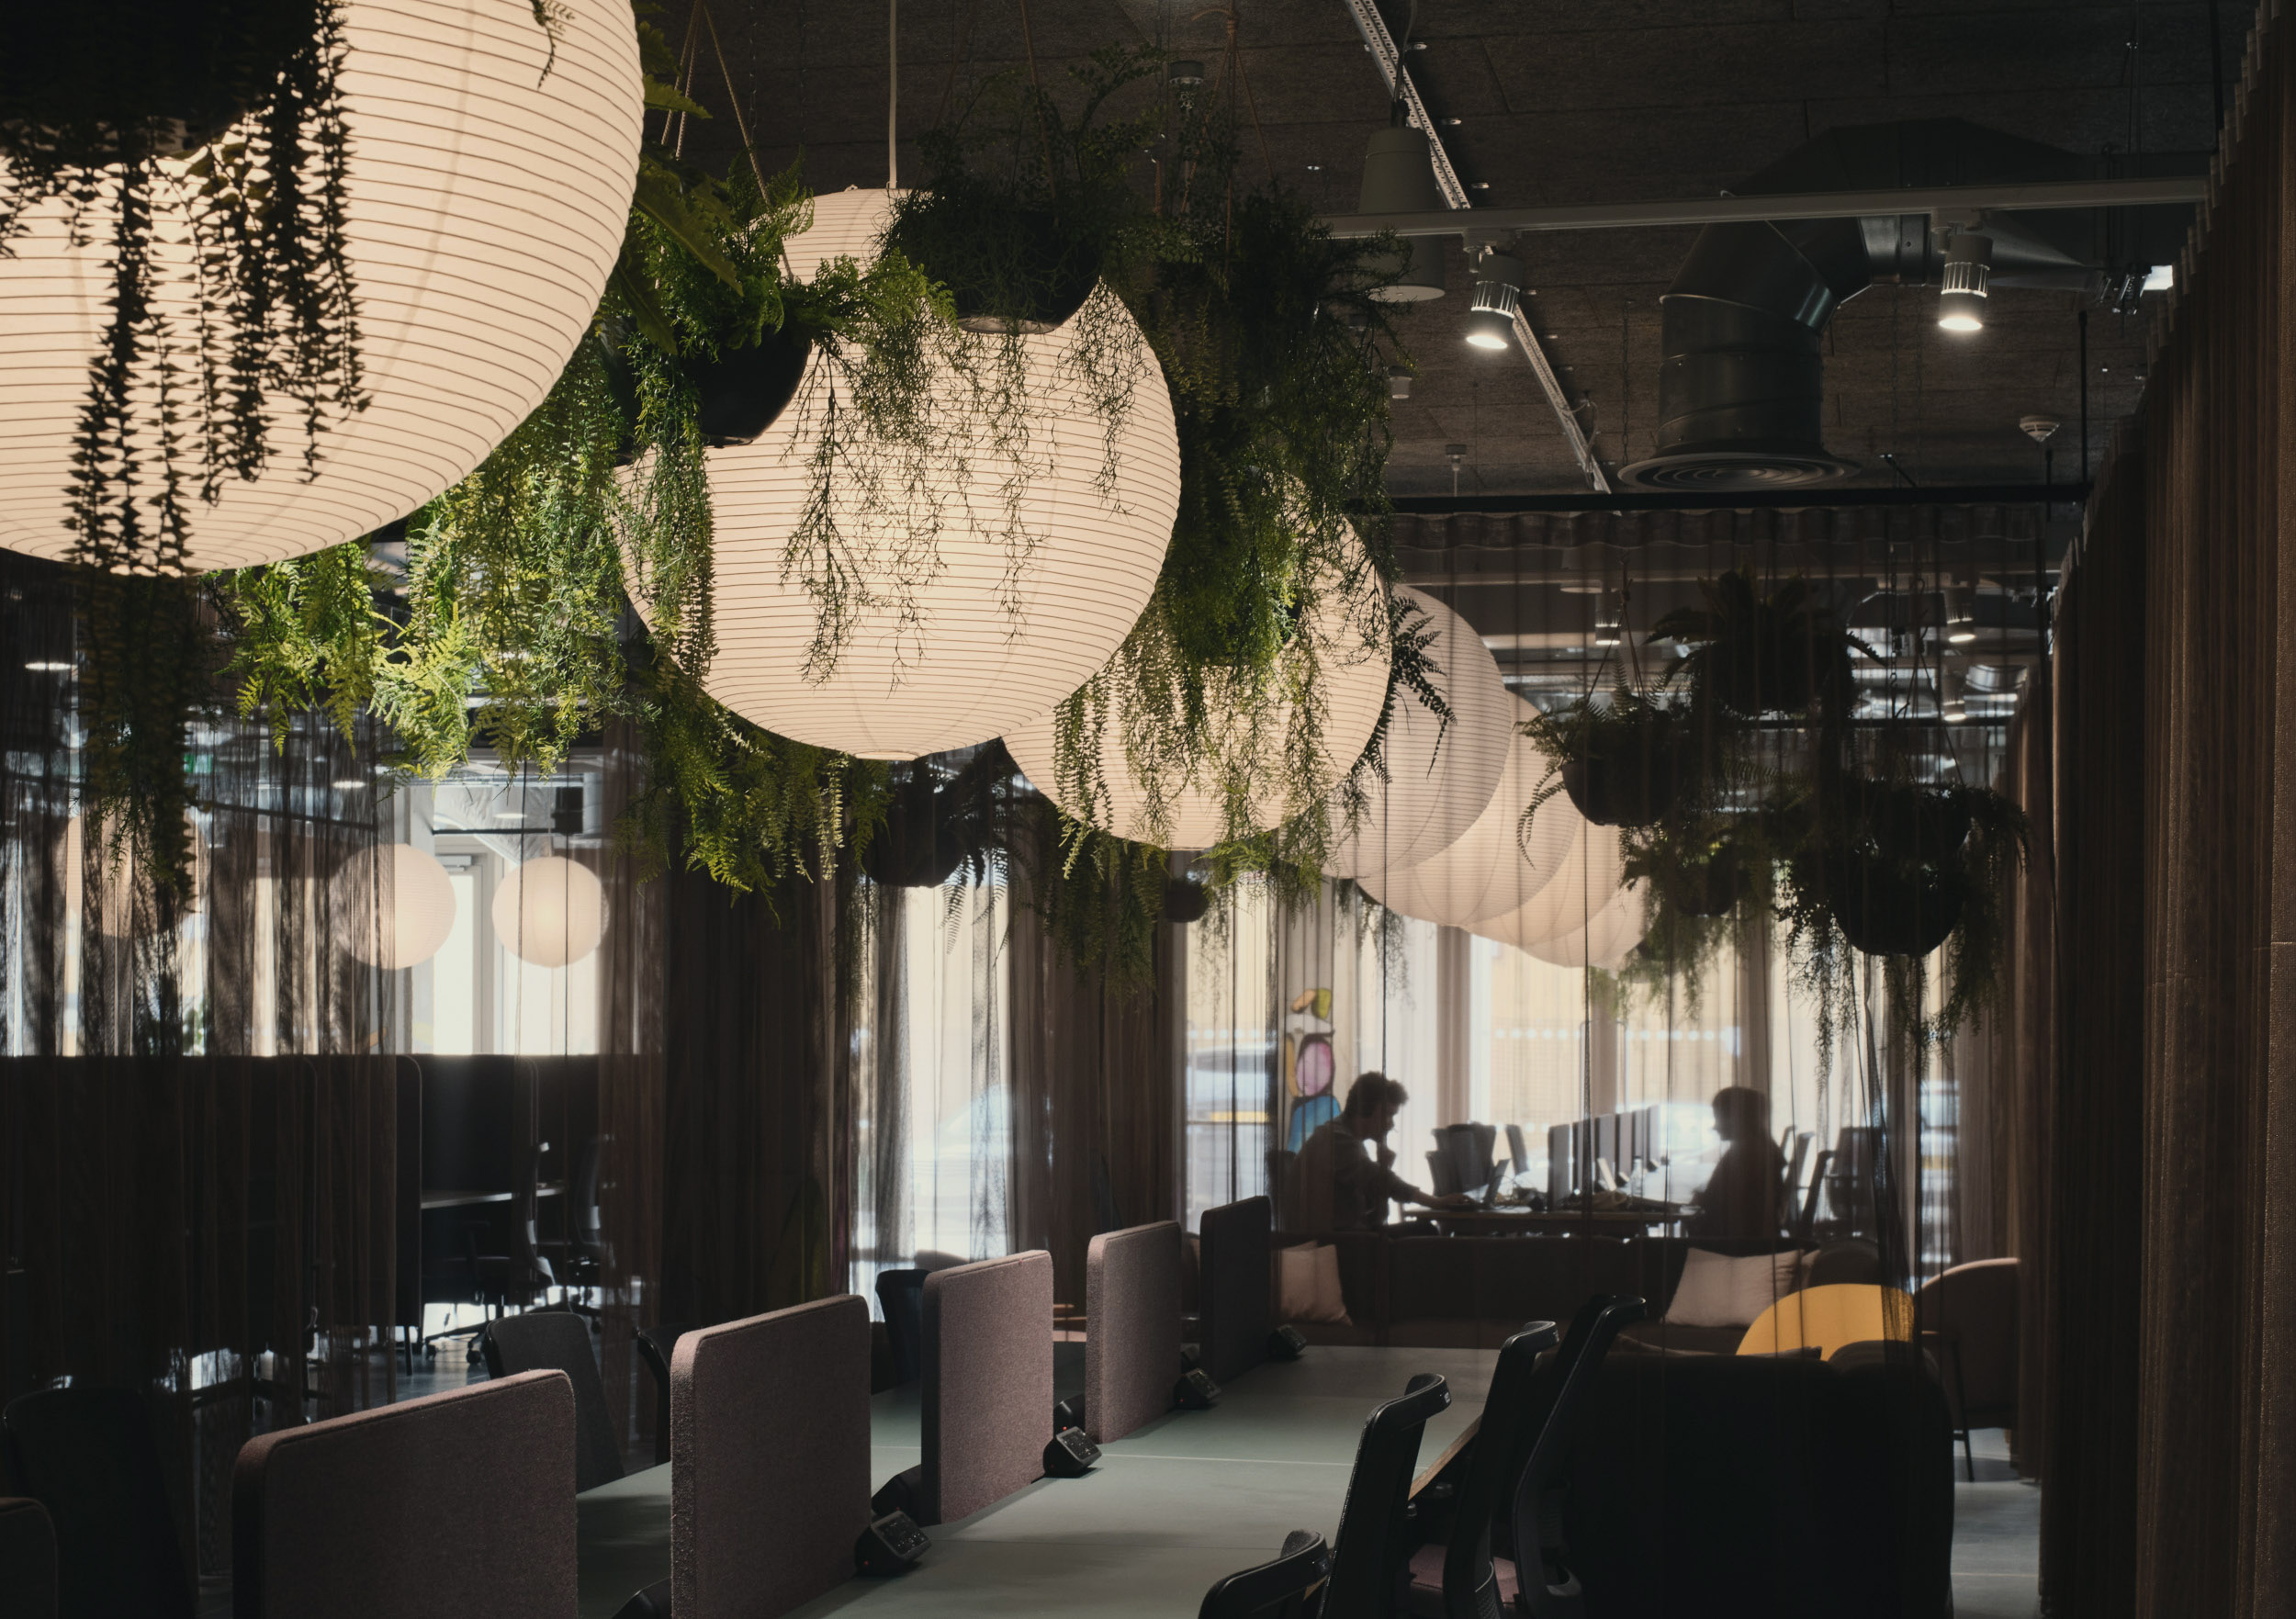
002-interior-photograph-showing-co-working-space.jpeg
Interior Photograph Showing co-working space
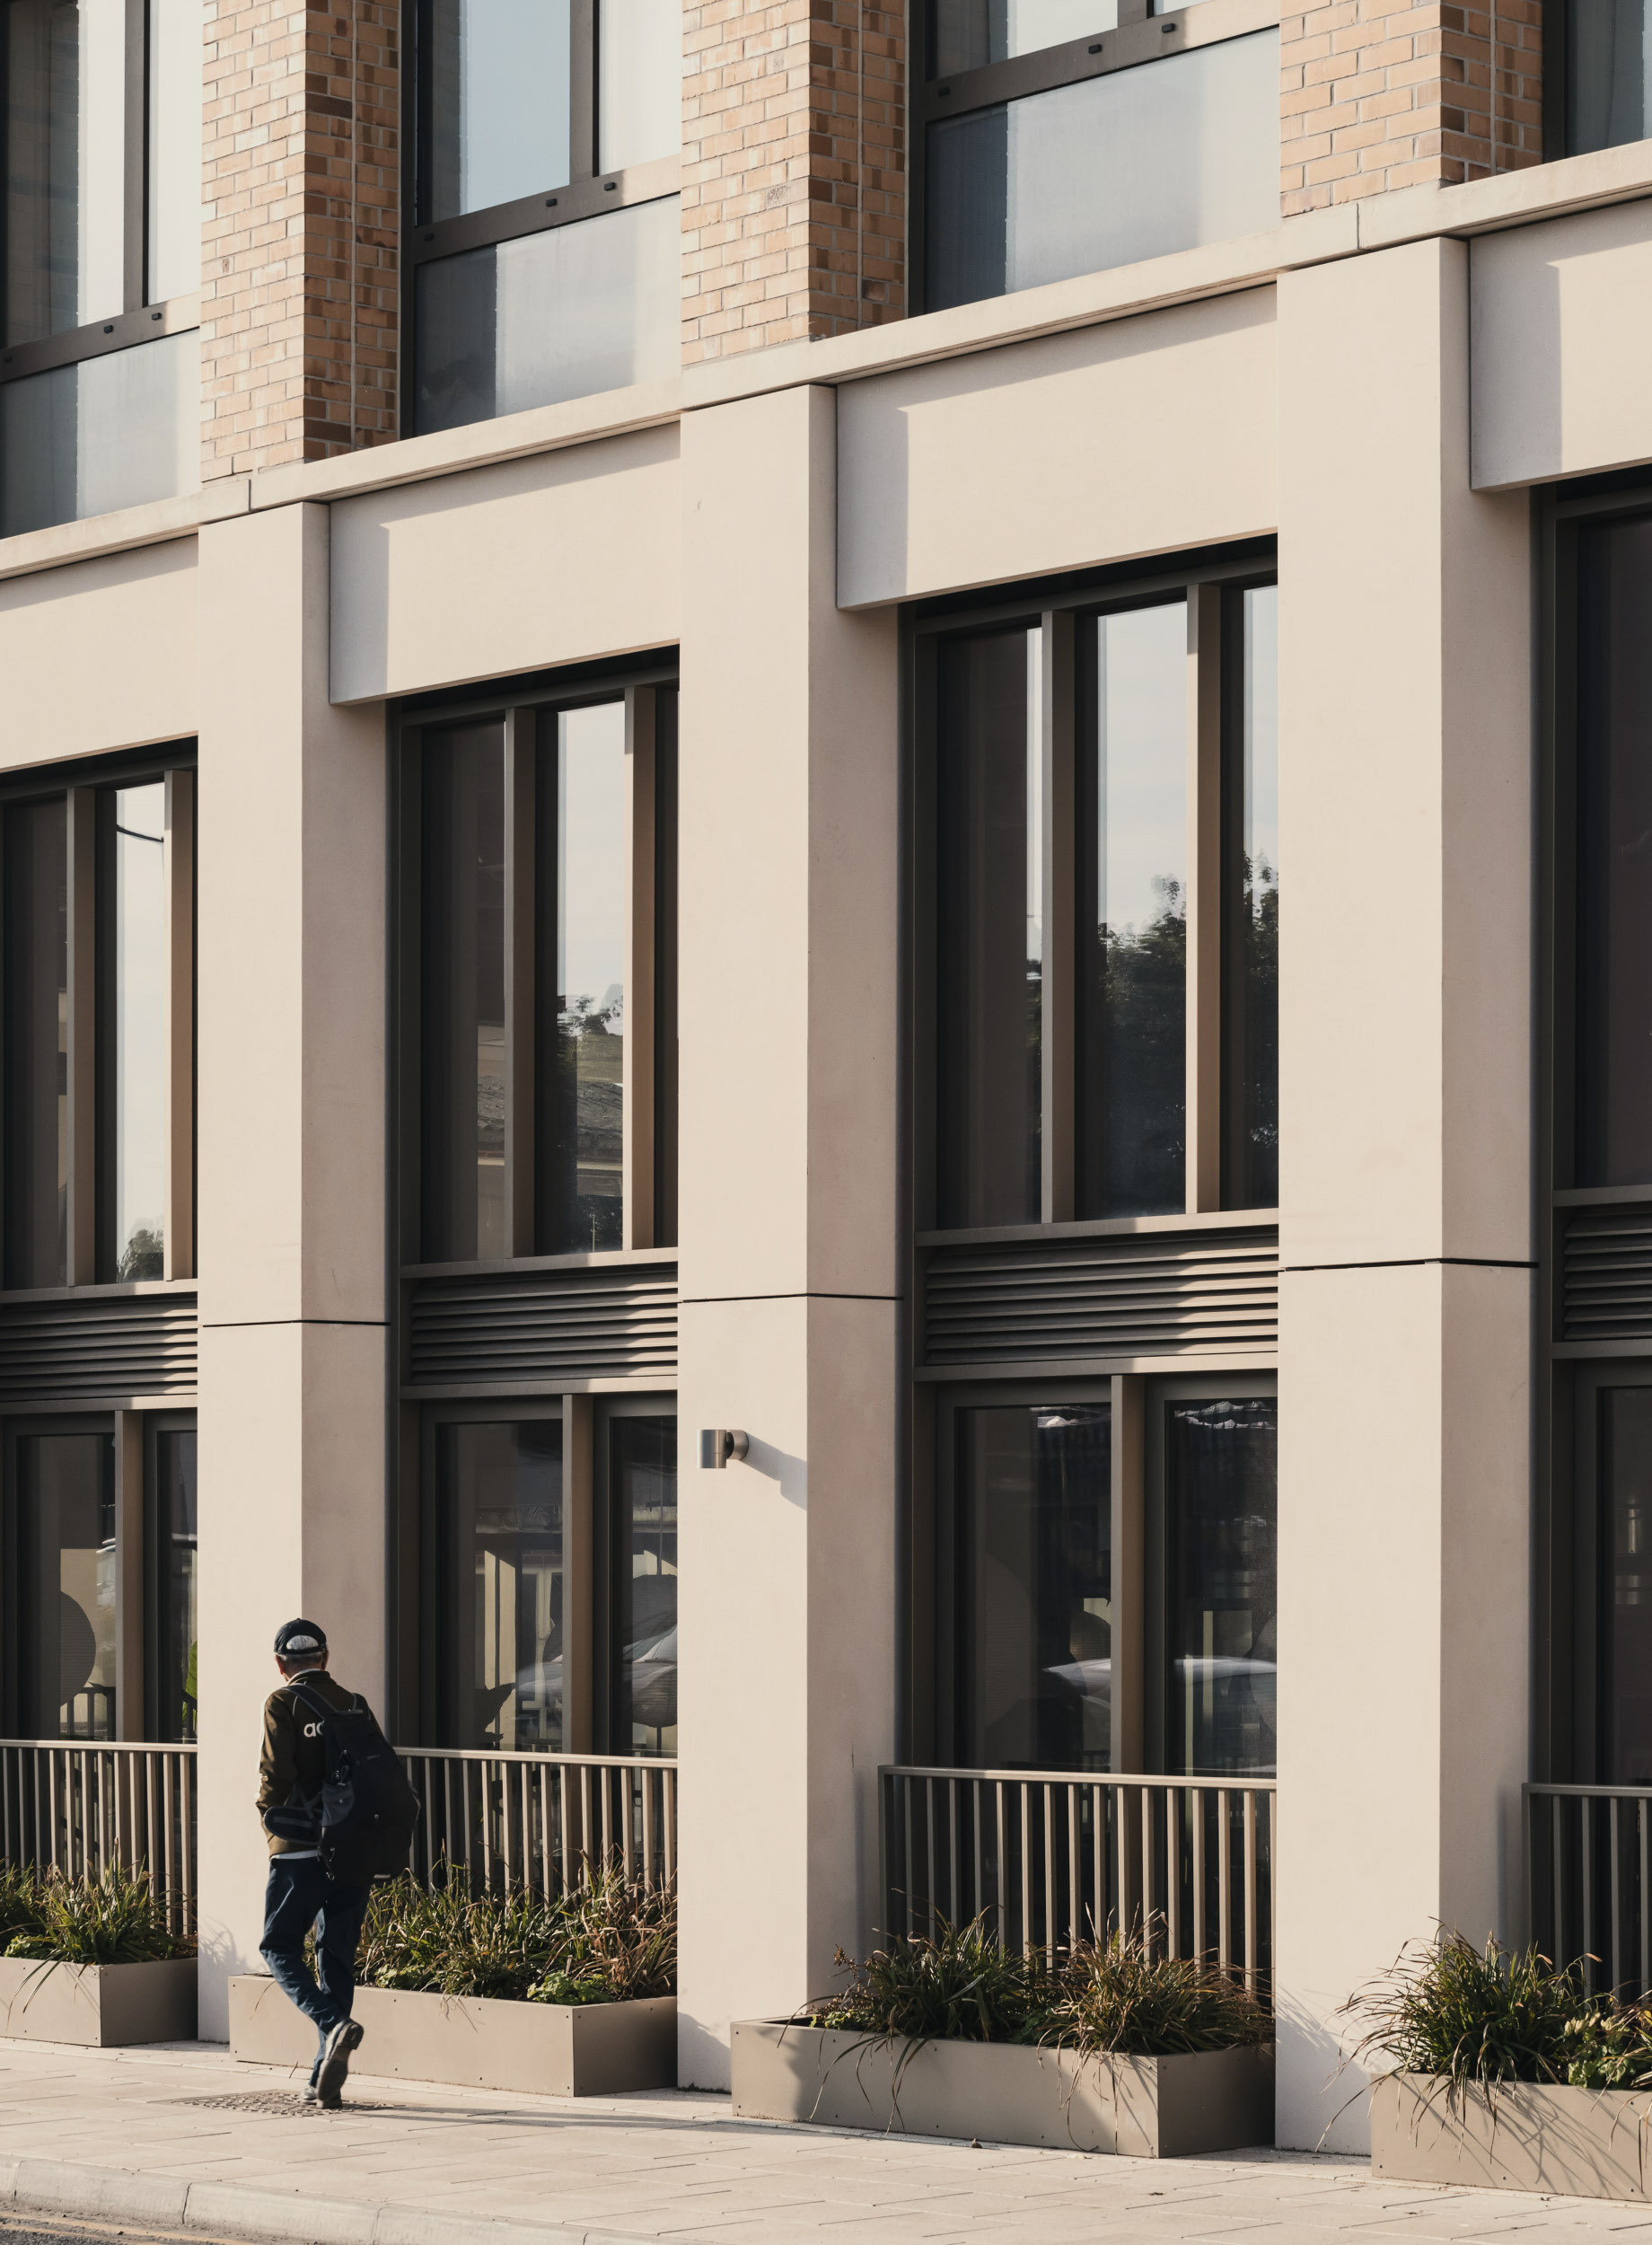
003-the-facade-architecture-shows-a-restrained-palette-of-materials.jpeg
The facade architecture shows a restrained palette of materials.
004-the-building-features-sunny-terraces.jpeg
The building features sunny terraces.
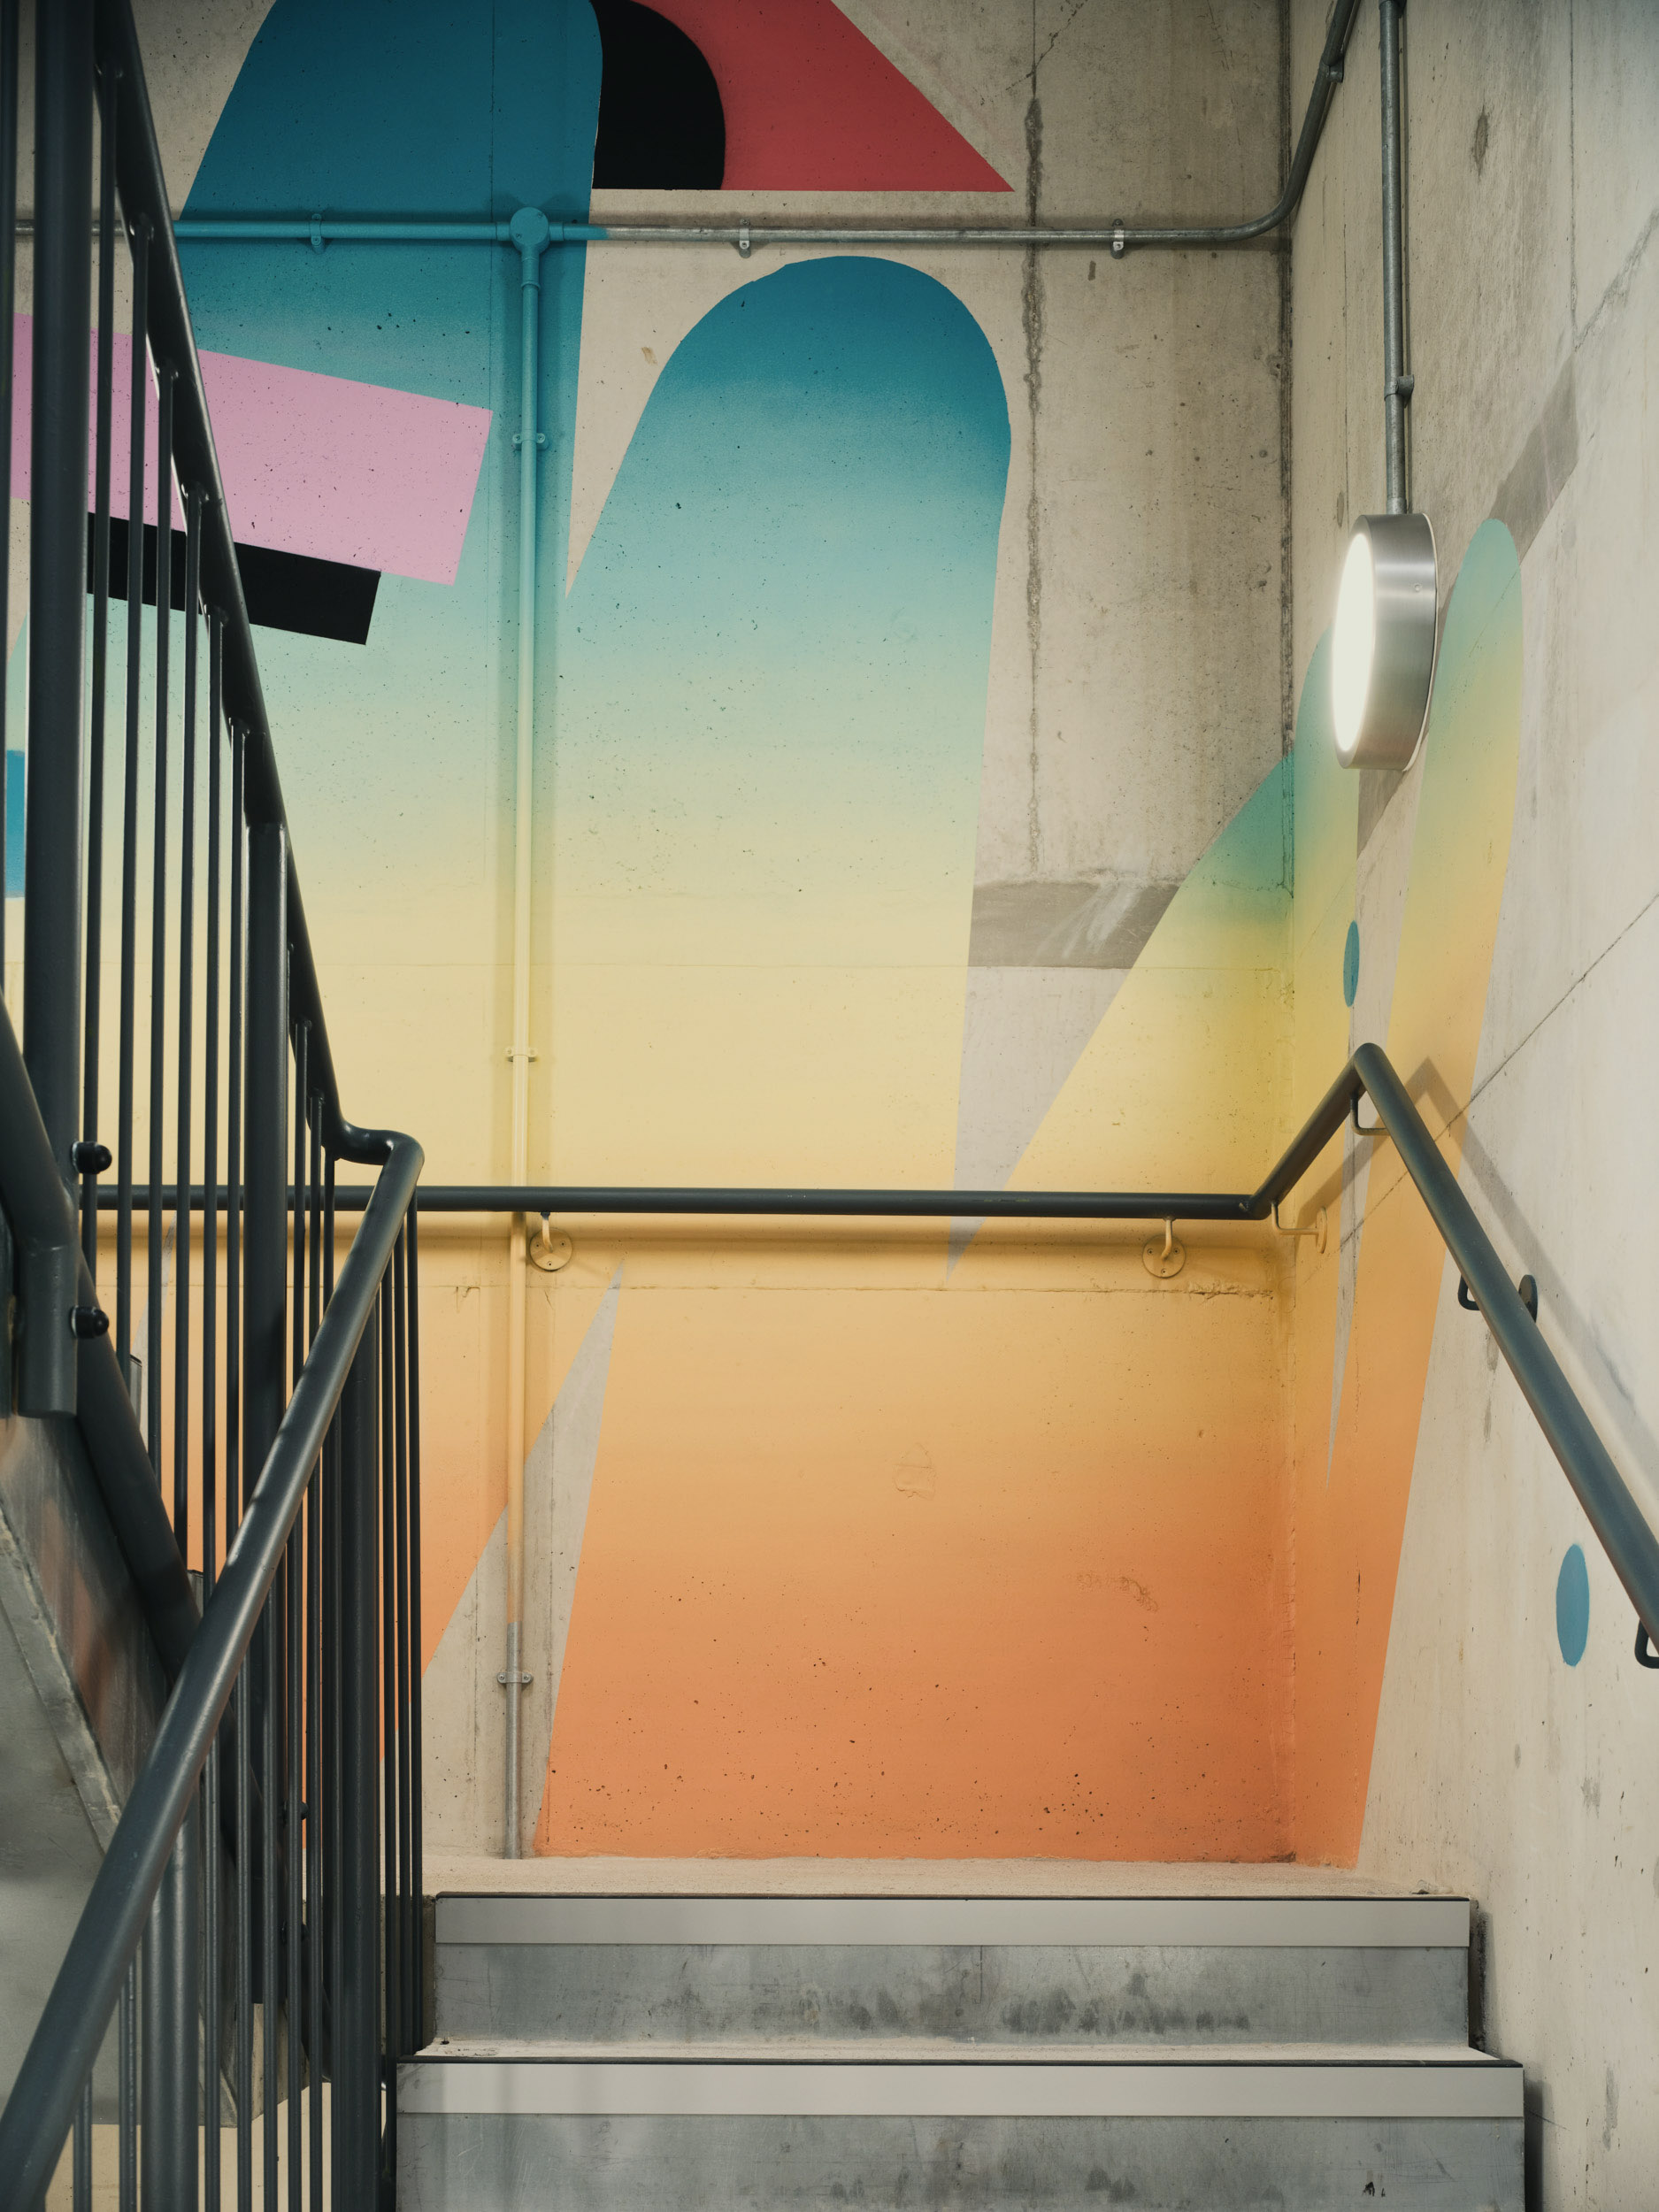
005-photo-to-show-how-the-stair-cores-feature-artworks.jpeg
Photo to show how the stair cores feature artworks
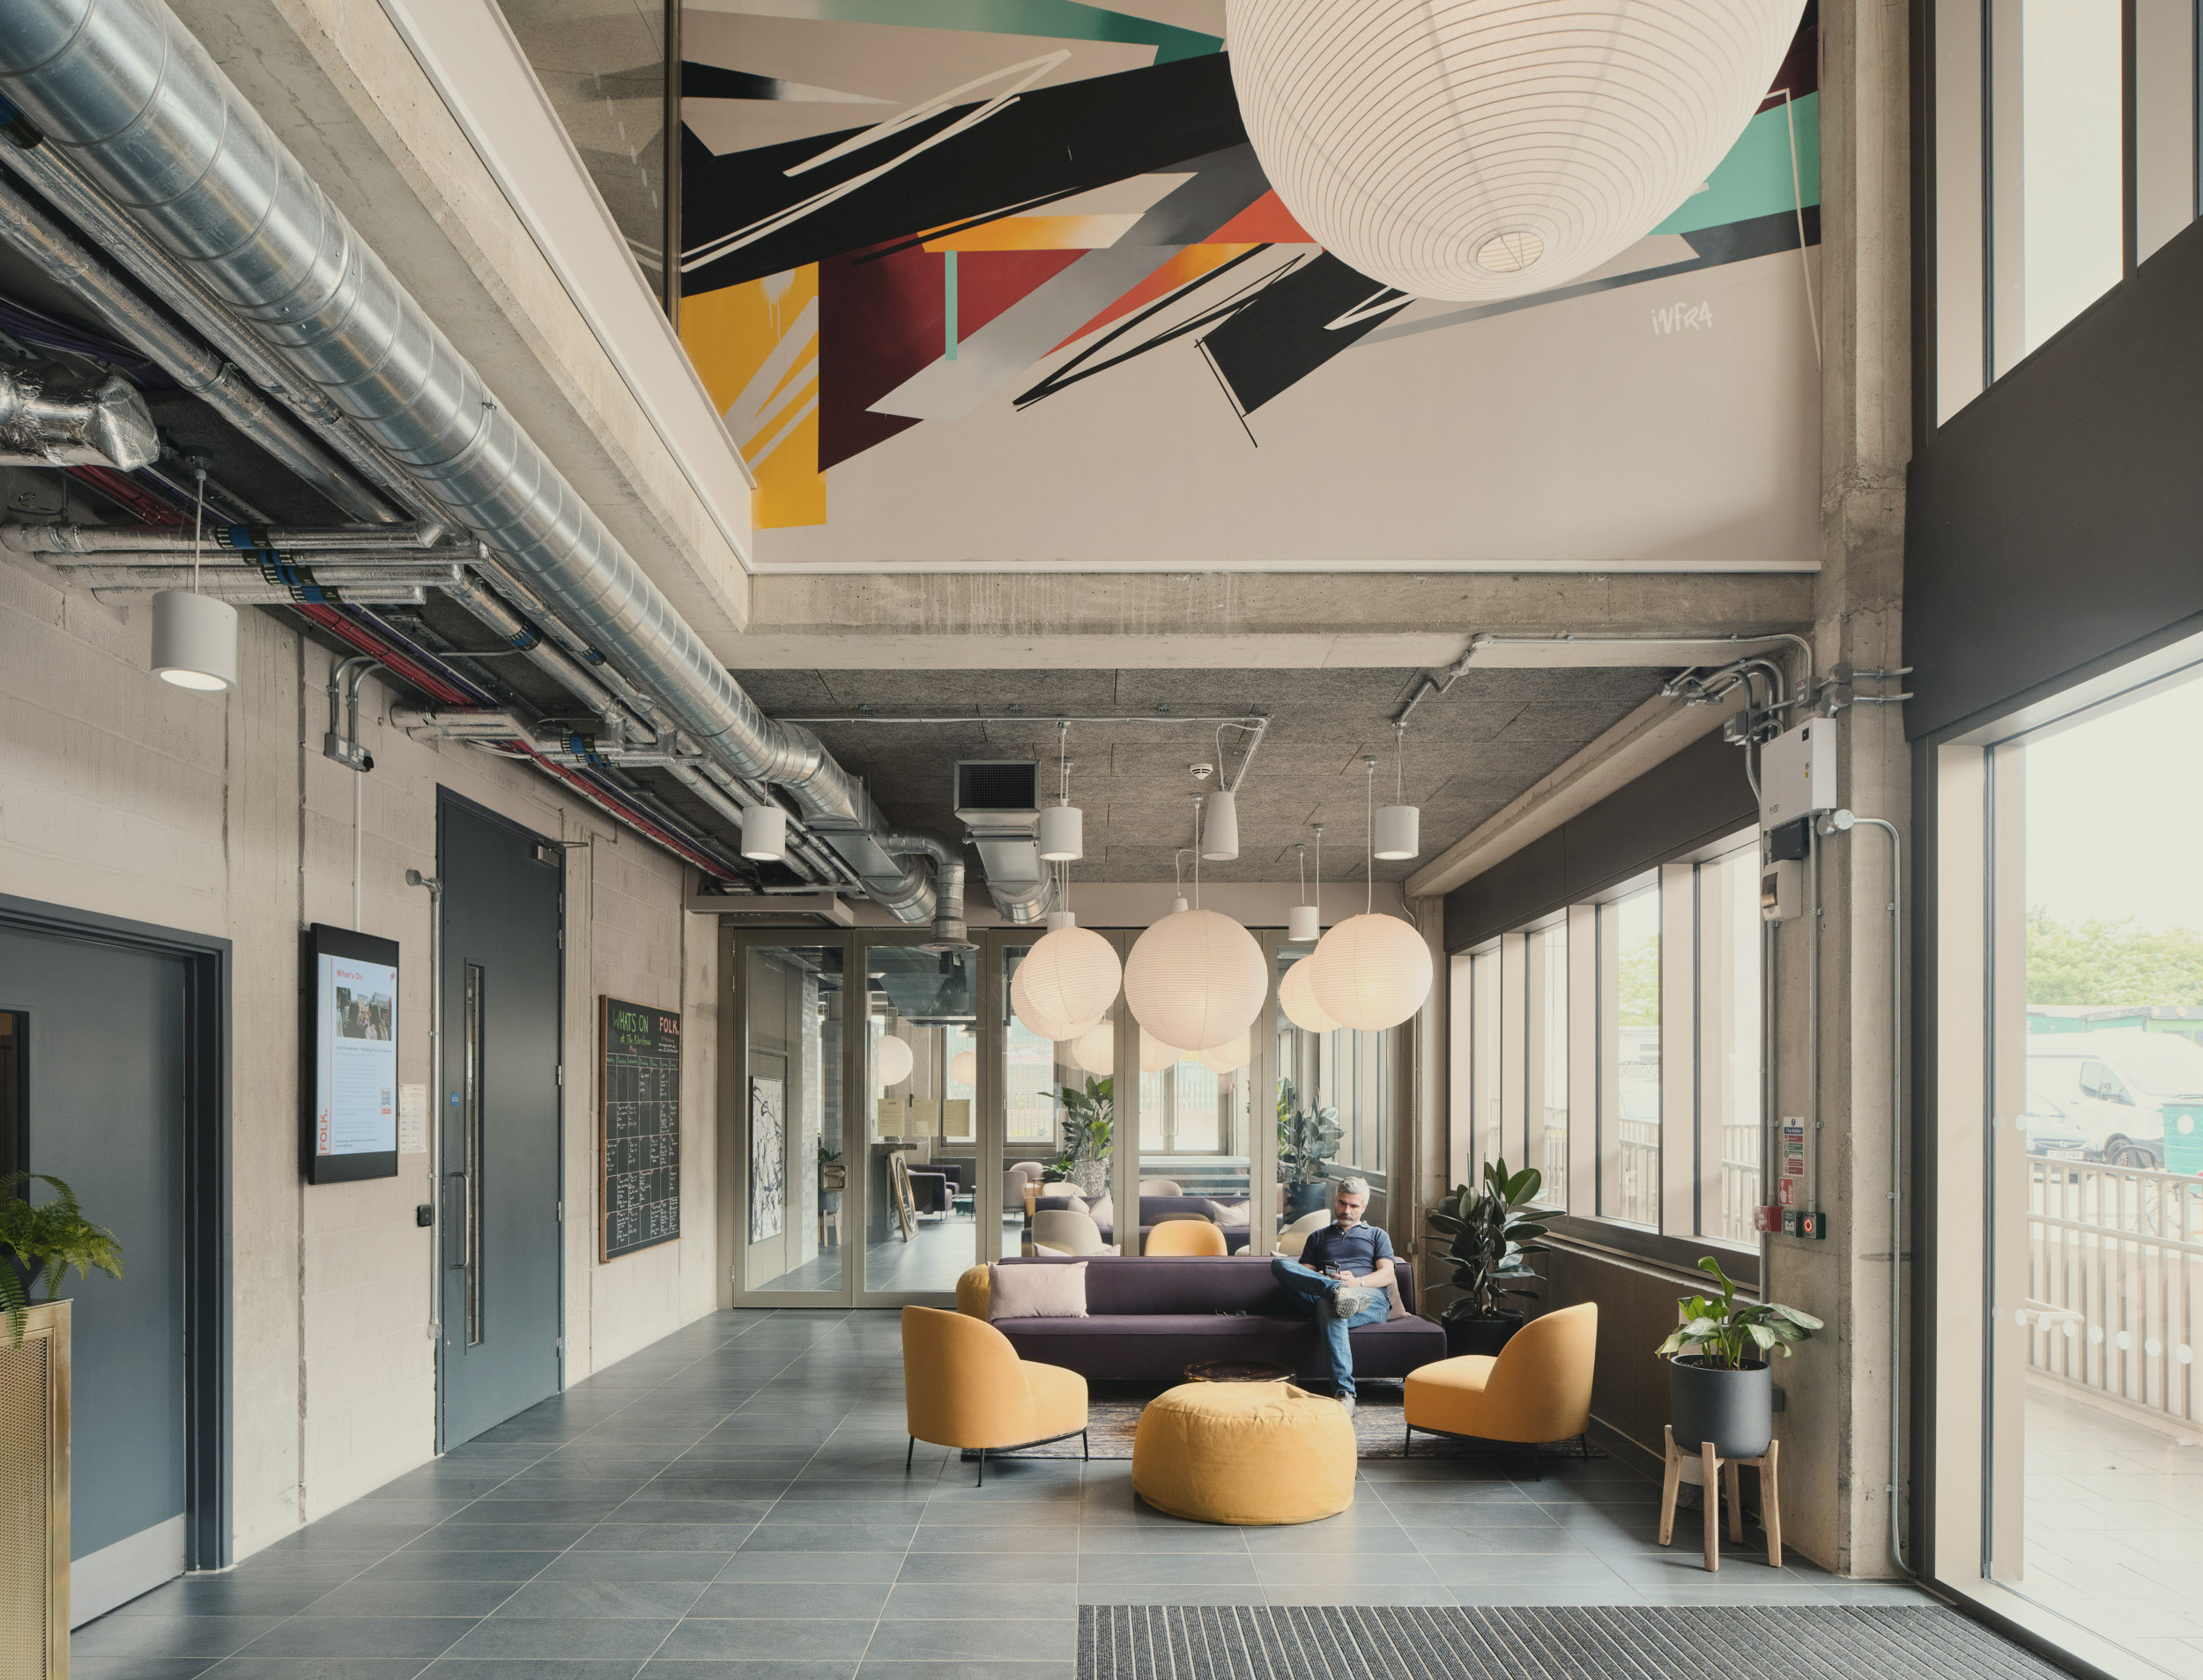
006-interior-architectural-photograph.jpeg
Interior architectural photograph
007-london-coliving-interior-photo.jpeg
London coliving interior photo
008-detail-photograph-showing-brick-piers-and-large-porthole-windows.jpeg
Detail photograph showing brick piers and large porthole windows
009-cinema-interior-photographer.jpeg
Cinema interior photographer
010-exterior-terrace-photo-showing-seating-and-planting.jpeg
Exterior terrace photo showing seating and planting
011-hawk-and-handler-outside-entrance-foyer.jpeg
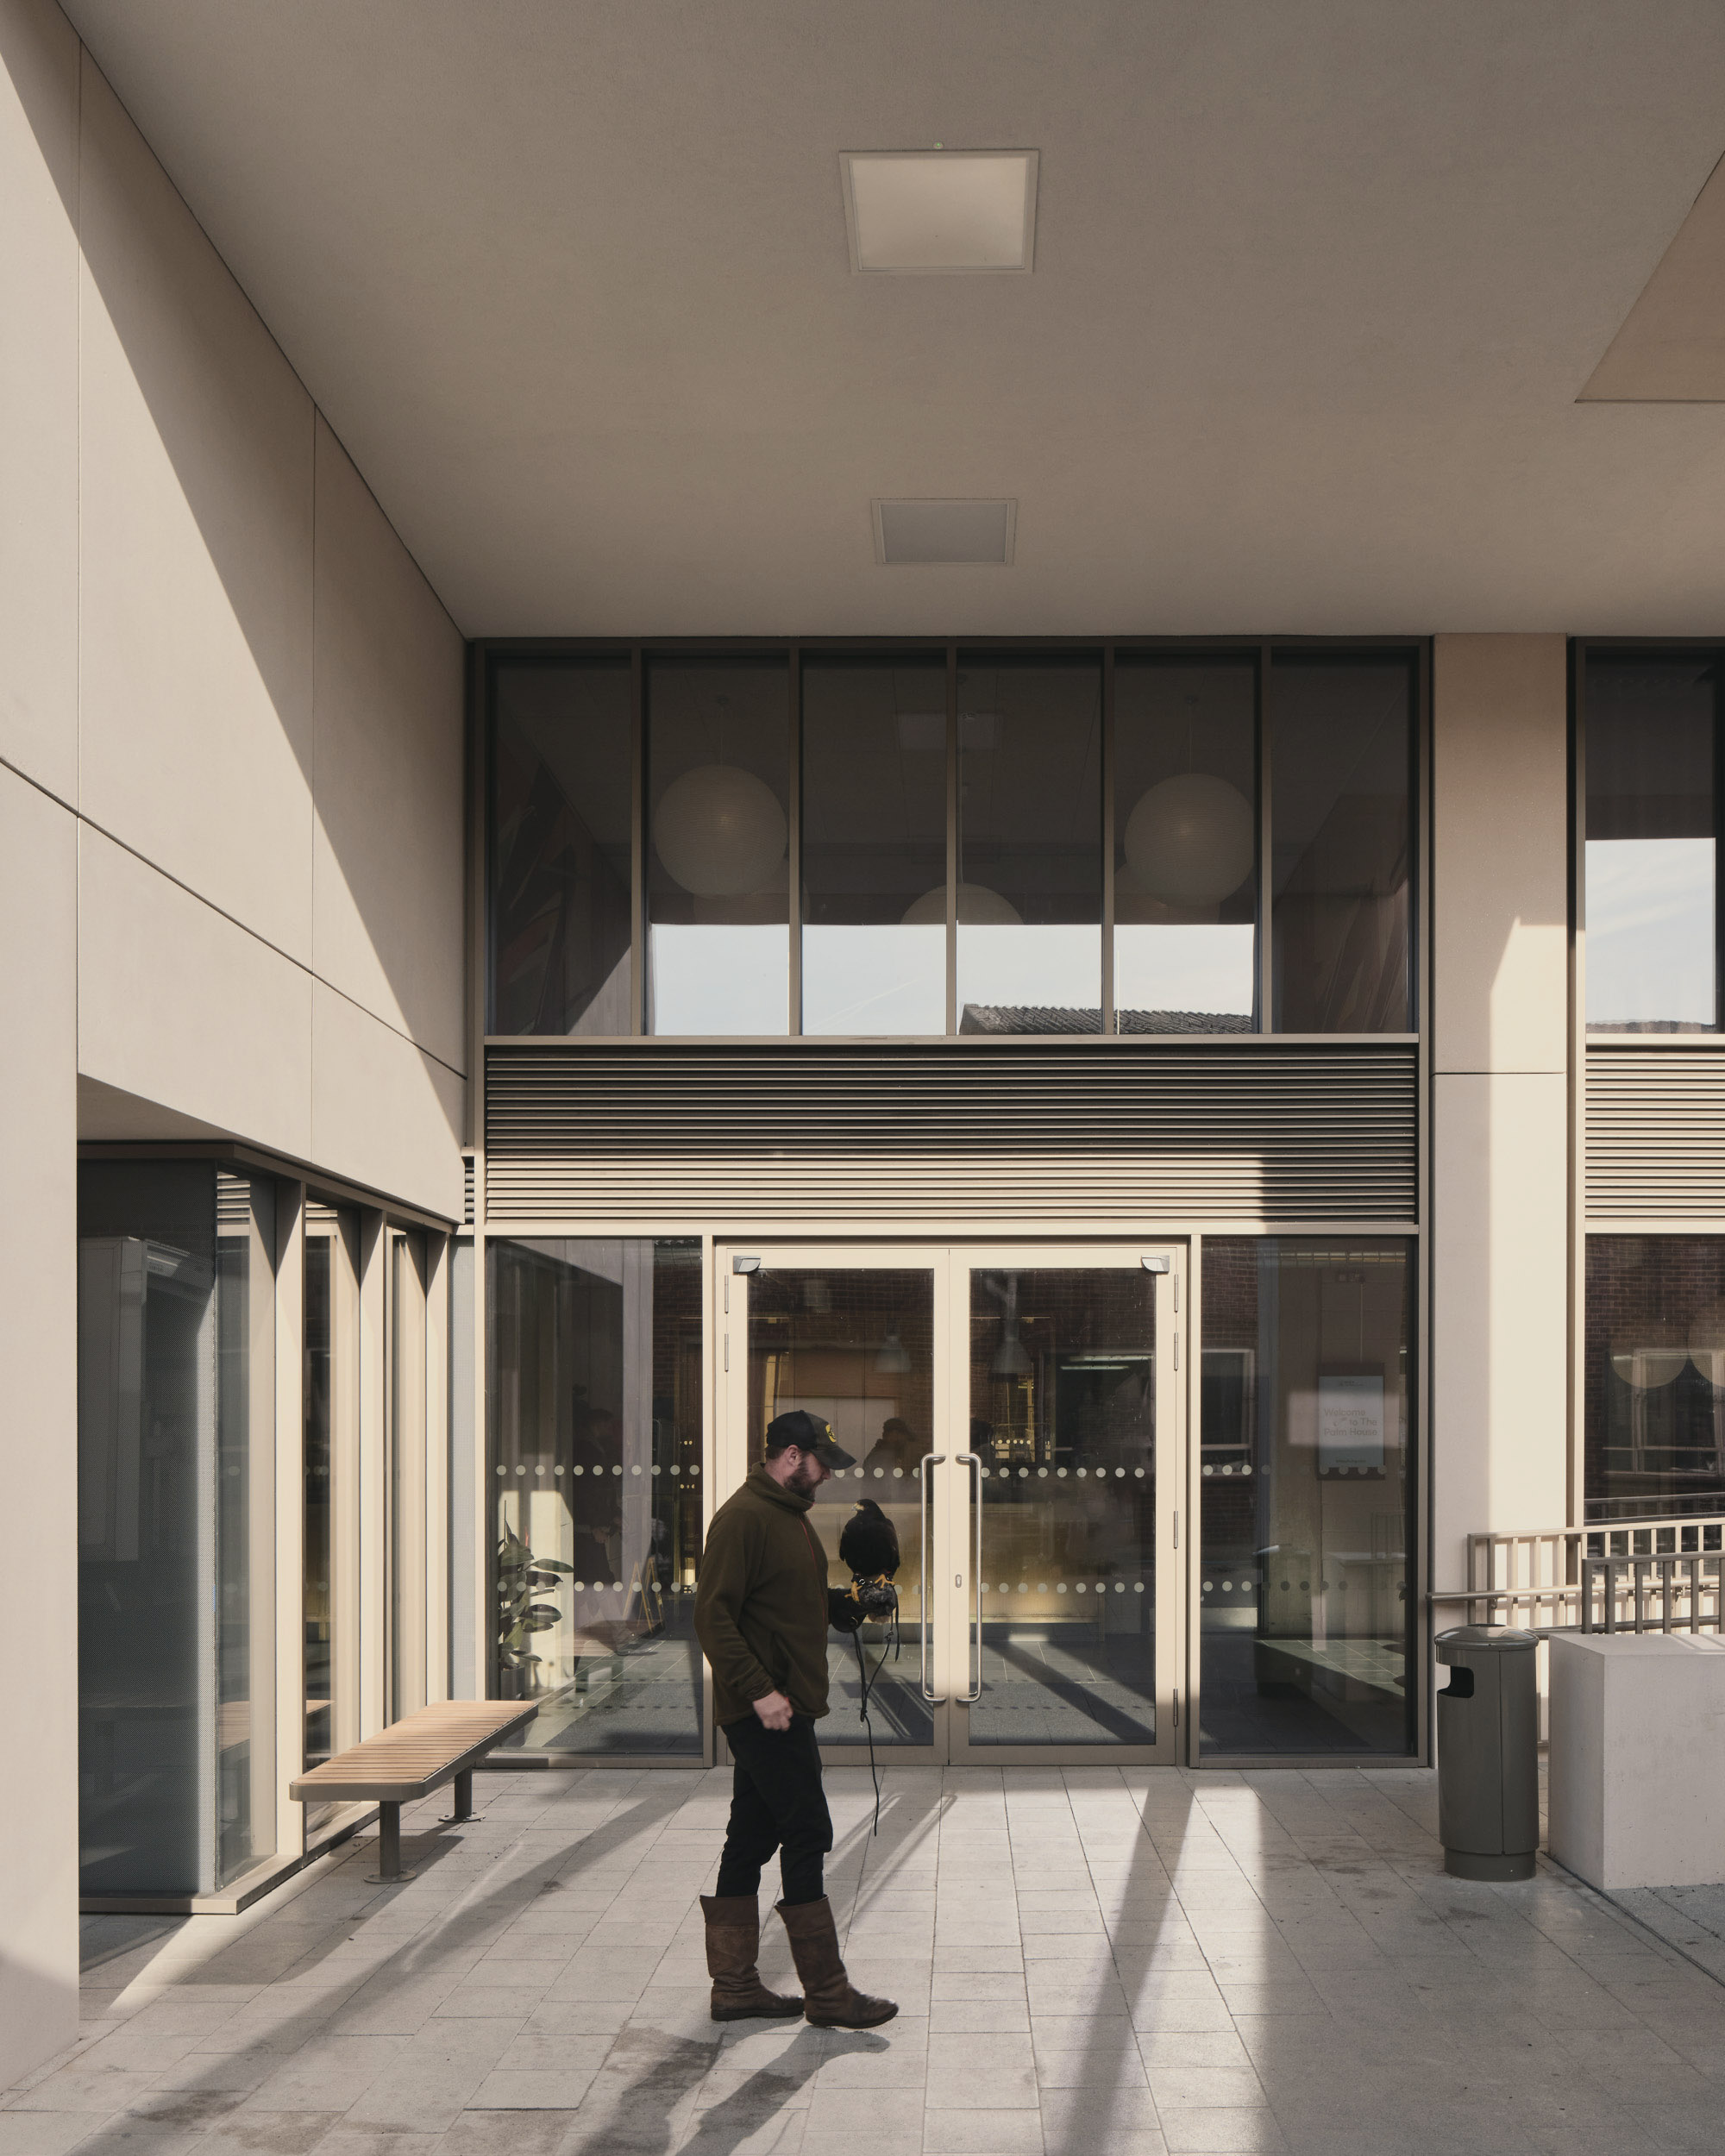
Hawk and handler outside entrance foyer
012-coliving-shared-work-space-interior-image.jpeg
Coliving shared work space interior image
013-exteior-facade-photo.jpeg
Exteior facade photo
014-london-interior-photographer.jpeg
London interior photographer
015-the-building-features-large-top-floor-kitchen-and-dining-facilities.jpeg
The building features large top floor kitchen and dining facilities
016-interior-photography-showing-bedroom-and-porthole-windows.jpeg
Interior photography showing bedroom and porthole windows
017-exterior-facade-photo.jpeg
Exterior facade photo

Simon Kennedy is a London Architectural Photographer working with architects, engineers, developers, designers, artists, journalists and visualisation companies to produce iconic architectural images and video (All images copyright Simon Kennedy, London Architectural Photographer)

Facebook Instagram Linkedin
  • Projects
    • ALL PROJECTS
    • Bridges / infrastructure
    • Public / Cultural
    • Commercial
    • Educational
    • Residential
    • Video
    • Fine Art
  • Information
  • Contact
  • Shop
  • Login
  • Newsletter

Login

Lost your password?