SIMON KENNEDY / LONDON ARCHITECTURAL PHOTOGRAPHER

  • Projects
    • ALL PROJECTS
    • Bridges / infrastructure
    • Public / Cultural
    • Commercial
    • Educational
    • Residential
    • Video
    • Fine Art
  • Information
  • Contact
  • Shop
  • Projects
    • ALL PROJECTS
    • Bridges / infrastructure
    • Public / Cultural
    • Commercial
    • Educational
    • Residential
    • Video
    • Fine Art
  • Information
  • Contact
  • Shop
  • Projects
    • ALL PROJECTS
    • Bridges / infrastructure
    • Public / Cultural
    • Commercial
    • Educational
    • Residential
    • Video
    • Fine Art
  • Information
  • Contact
  • Shop
  • Projects
    • ALL PROJECTS
    • Bridges / infrastructure
    • Public / Cultural
    • Commercial
    • Educational
    • Residential
    • Video
    • Fine Art
  • Information
  • Contact
  • Shop

BARCHESTER ST, LONDON, 2022

METROPOLITAN WORKSHOP ARCHITECTS






This fantastic scheme by the amazing Metropolitan Workshop Architects creates 115 new affordable homes, located within the Limehouse Cut Conservation Area in East London.


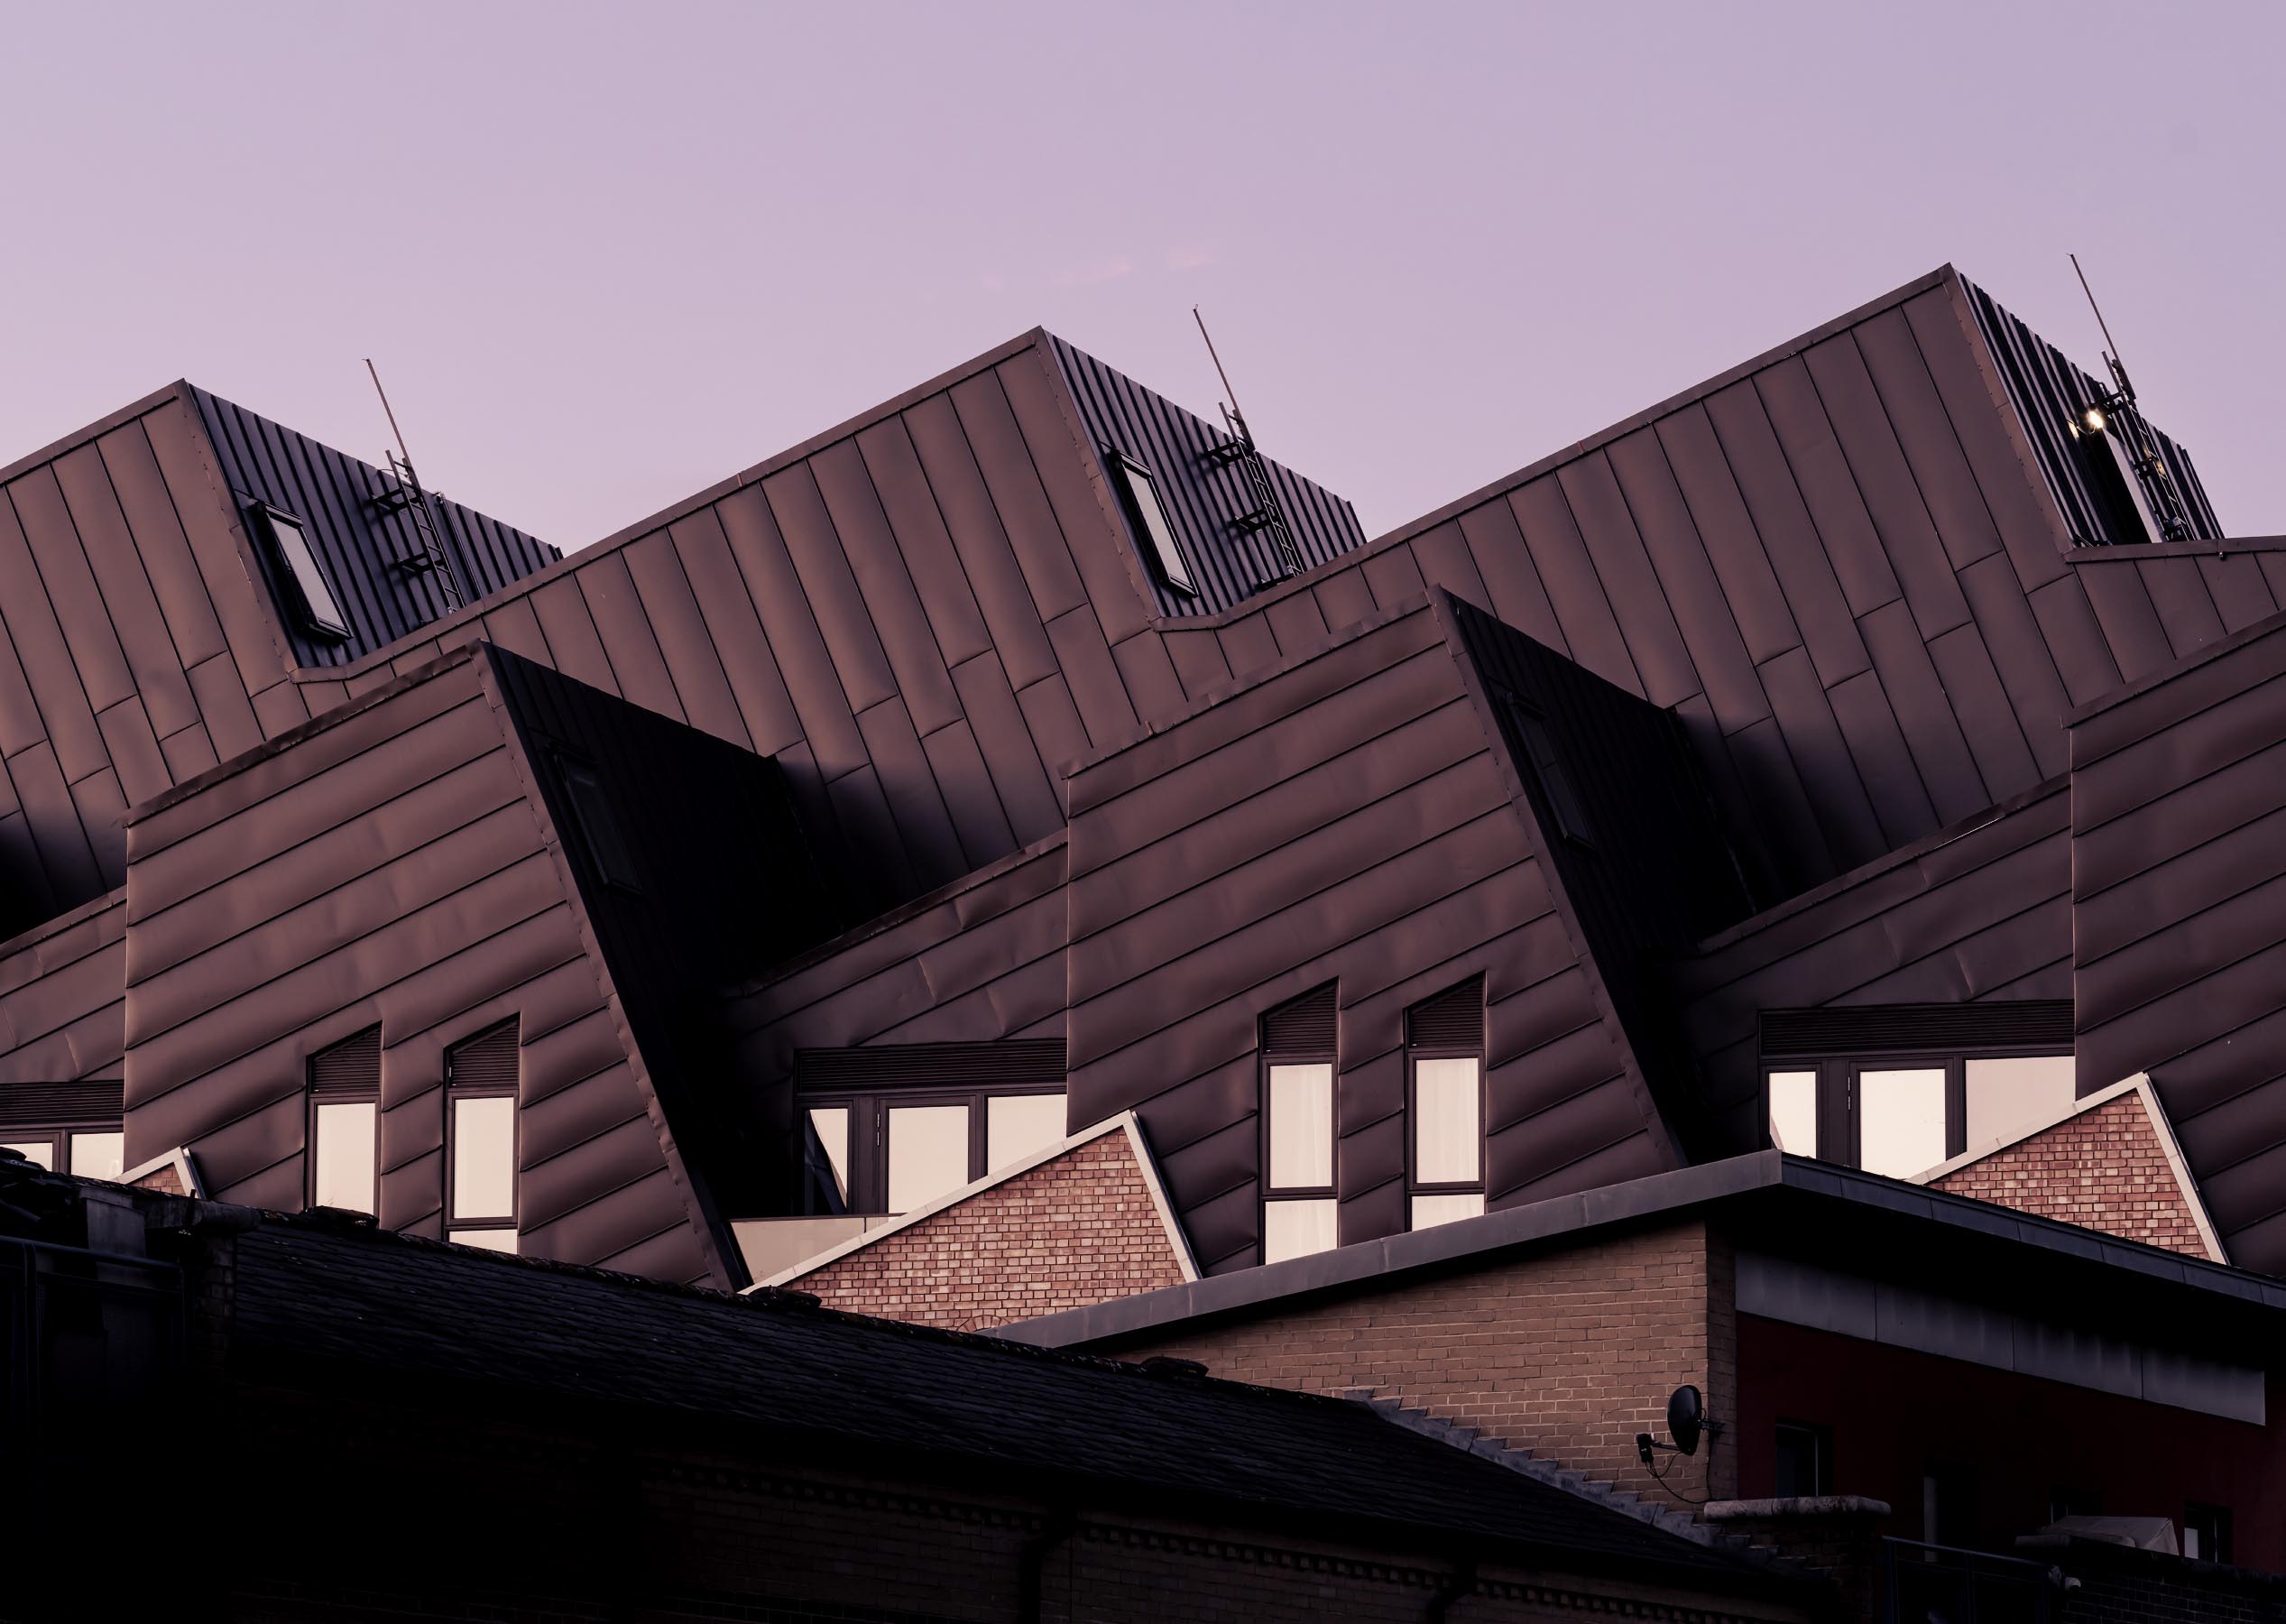







The architecture consists of an entirely new, 6 storey structure replacing a former warehouse, and three new buildings that skilfully incorporate elements of the existing factory architecture. These new structures rise to four and five storeys, and compellingly echo while stepping back from the retained sawtooth facade of the factory.





The building features numerous and stunning brick details, including new cross motifs that reference the adjacent Lansbury Estate, and beautifully handled interfaces with the retained bricks.

Architectural Photography and videography completed over one day. All images copyright Simon Kennedy, London Architectural Photographer.

Close
Barchester Street Housing by London-based architects Metropolitan Workshop
London Architectural Photographer

Exterior photo showing the architecture of the landscaped private courtyard


Architectural detail photograph

Flats feature external balconies
Detail photograph showing the design of the sawtooth roof

Exterior photograph showing the carefully designed threshold architecture
The sawtooth form of the facade extends through to the private courtyard
Exterior architecture streetscape photo
Architectural detail photograph showing the interface between the historic and the new bricks
Photograph from an elevated position showing the courtyard architecture
Design by Metropolitan Workshop Architects, London
Photo showing a detail of the brick facade and glazing
Exterior photo showing Barchester Street, London and the canal context
Exterior photograph
Exterior photograph
Exterior photo showing the new wing with external balconies
Old and new bricks juxtapose harmoniously
Private courtyard with landscaping
Barchester Street London exterior photo
Photo showing how the architecture beautifully incorporates new and old brickwork

The planted roof gives views across London
Barchester Street exterior photo
Private landscaped courtyard
Architecture photography showing existing exterior hard landscaping
Architectural photographer, London
Photo showing the sawtooth roof profile

Simon Kennedy is a London Architectural Photographer working with architects, engineers, developers, designers, artists, journalists and visualisation companies to produce iconic architectural images and video (All images copyright Simon Kennedy, London Architectural Photographer)

Facebook Instagram Linkedin
  • Projects
    • ALL PROJECTS
    • Bridges / infrastructure
    • Public / Cultural
    • Commercial
    • Educational
    • Residential
    • Video
    • Fine Art
  • Information
  • Contact
  • Shop
  • Login
  • Newsletter

Login

Lost your password?