SIMON KENNEDY / LONDON ARCHITECTURAL PHOTOGRAPHER

  • Projects
    • ALL PROJECTS
    • Bridges / infrastructure
    • Public / Cultural
    • Commercial
    • Educational
    • Residential
    • Video
    • Fine Art
  • Information
  • Contact
  • Shop
  • Projects
    • ALL PROJECTS
    • Bridges / infrastructure
    • Public / Cultural
    • Commercial
    • Educational
    • Residential
    • Video
    • Fine Art
  • Information
  • Contact
  • Shop
  • Projects
    • ALL PROJECTS
    • Bridges / infrastructure
    • Public / Cultural
    • Commercial
    • Educational
    • Residential
    • Video
    • Fine Art
  • Information
  • Contact
  • Shop
  • Projects
    • ALL PROJECTS
    • Bridges / infrastructure
    • Public / Cultural
    • Commercial
    • Educational
    • Residential
    • Video
    • Fine Art
  • Information
  • Contact
  • Shop

MAPLETON CRESCENT TOWER WANDSWORTH, LONDON 2021

METROPOLITAN WORKSHOP

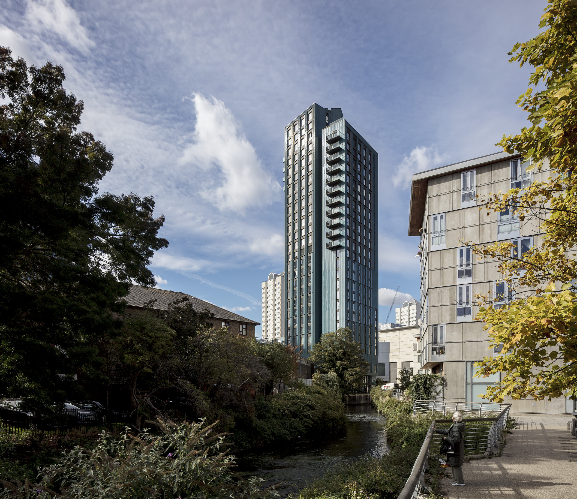
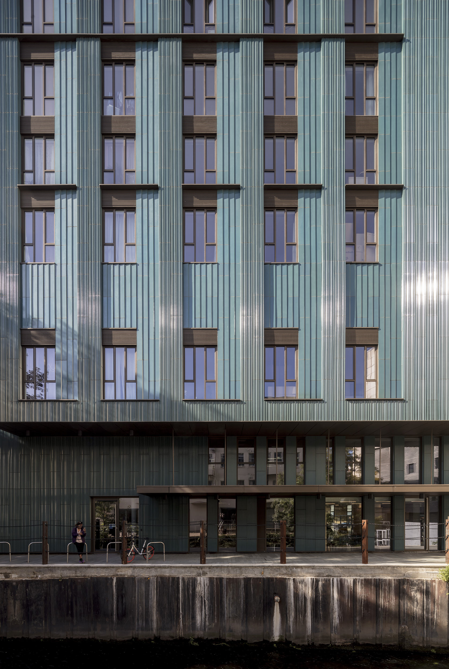
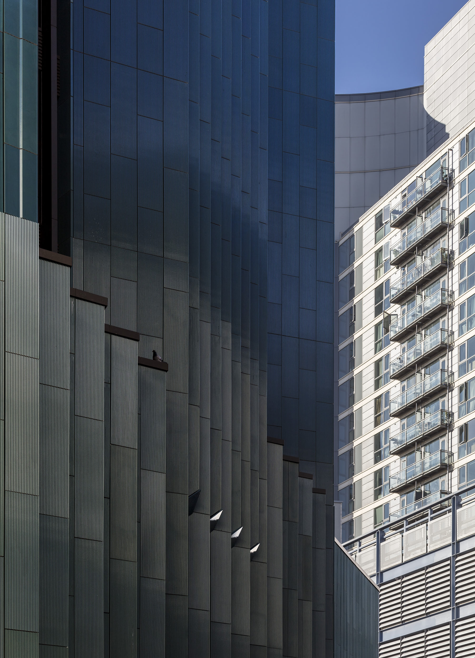
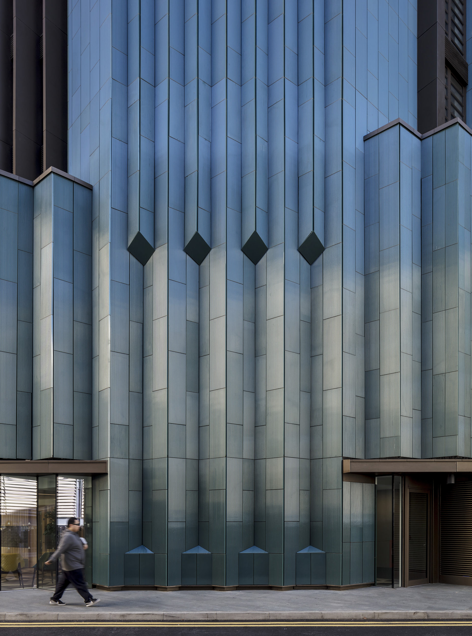
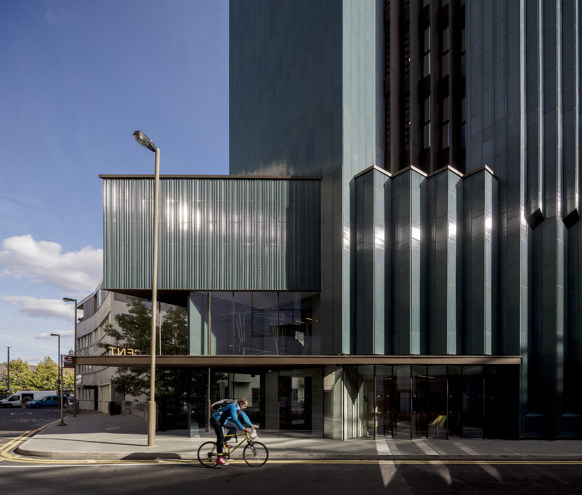
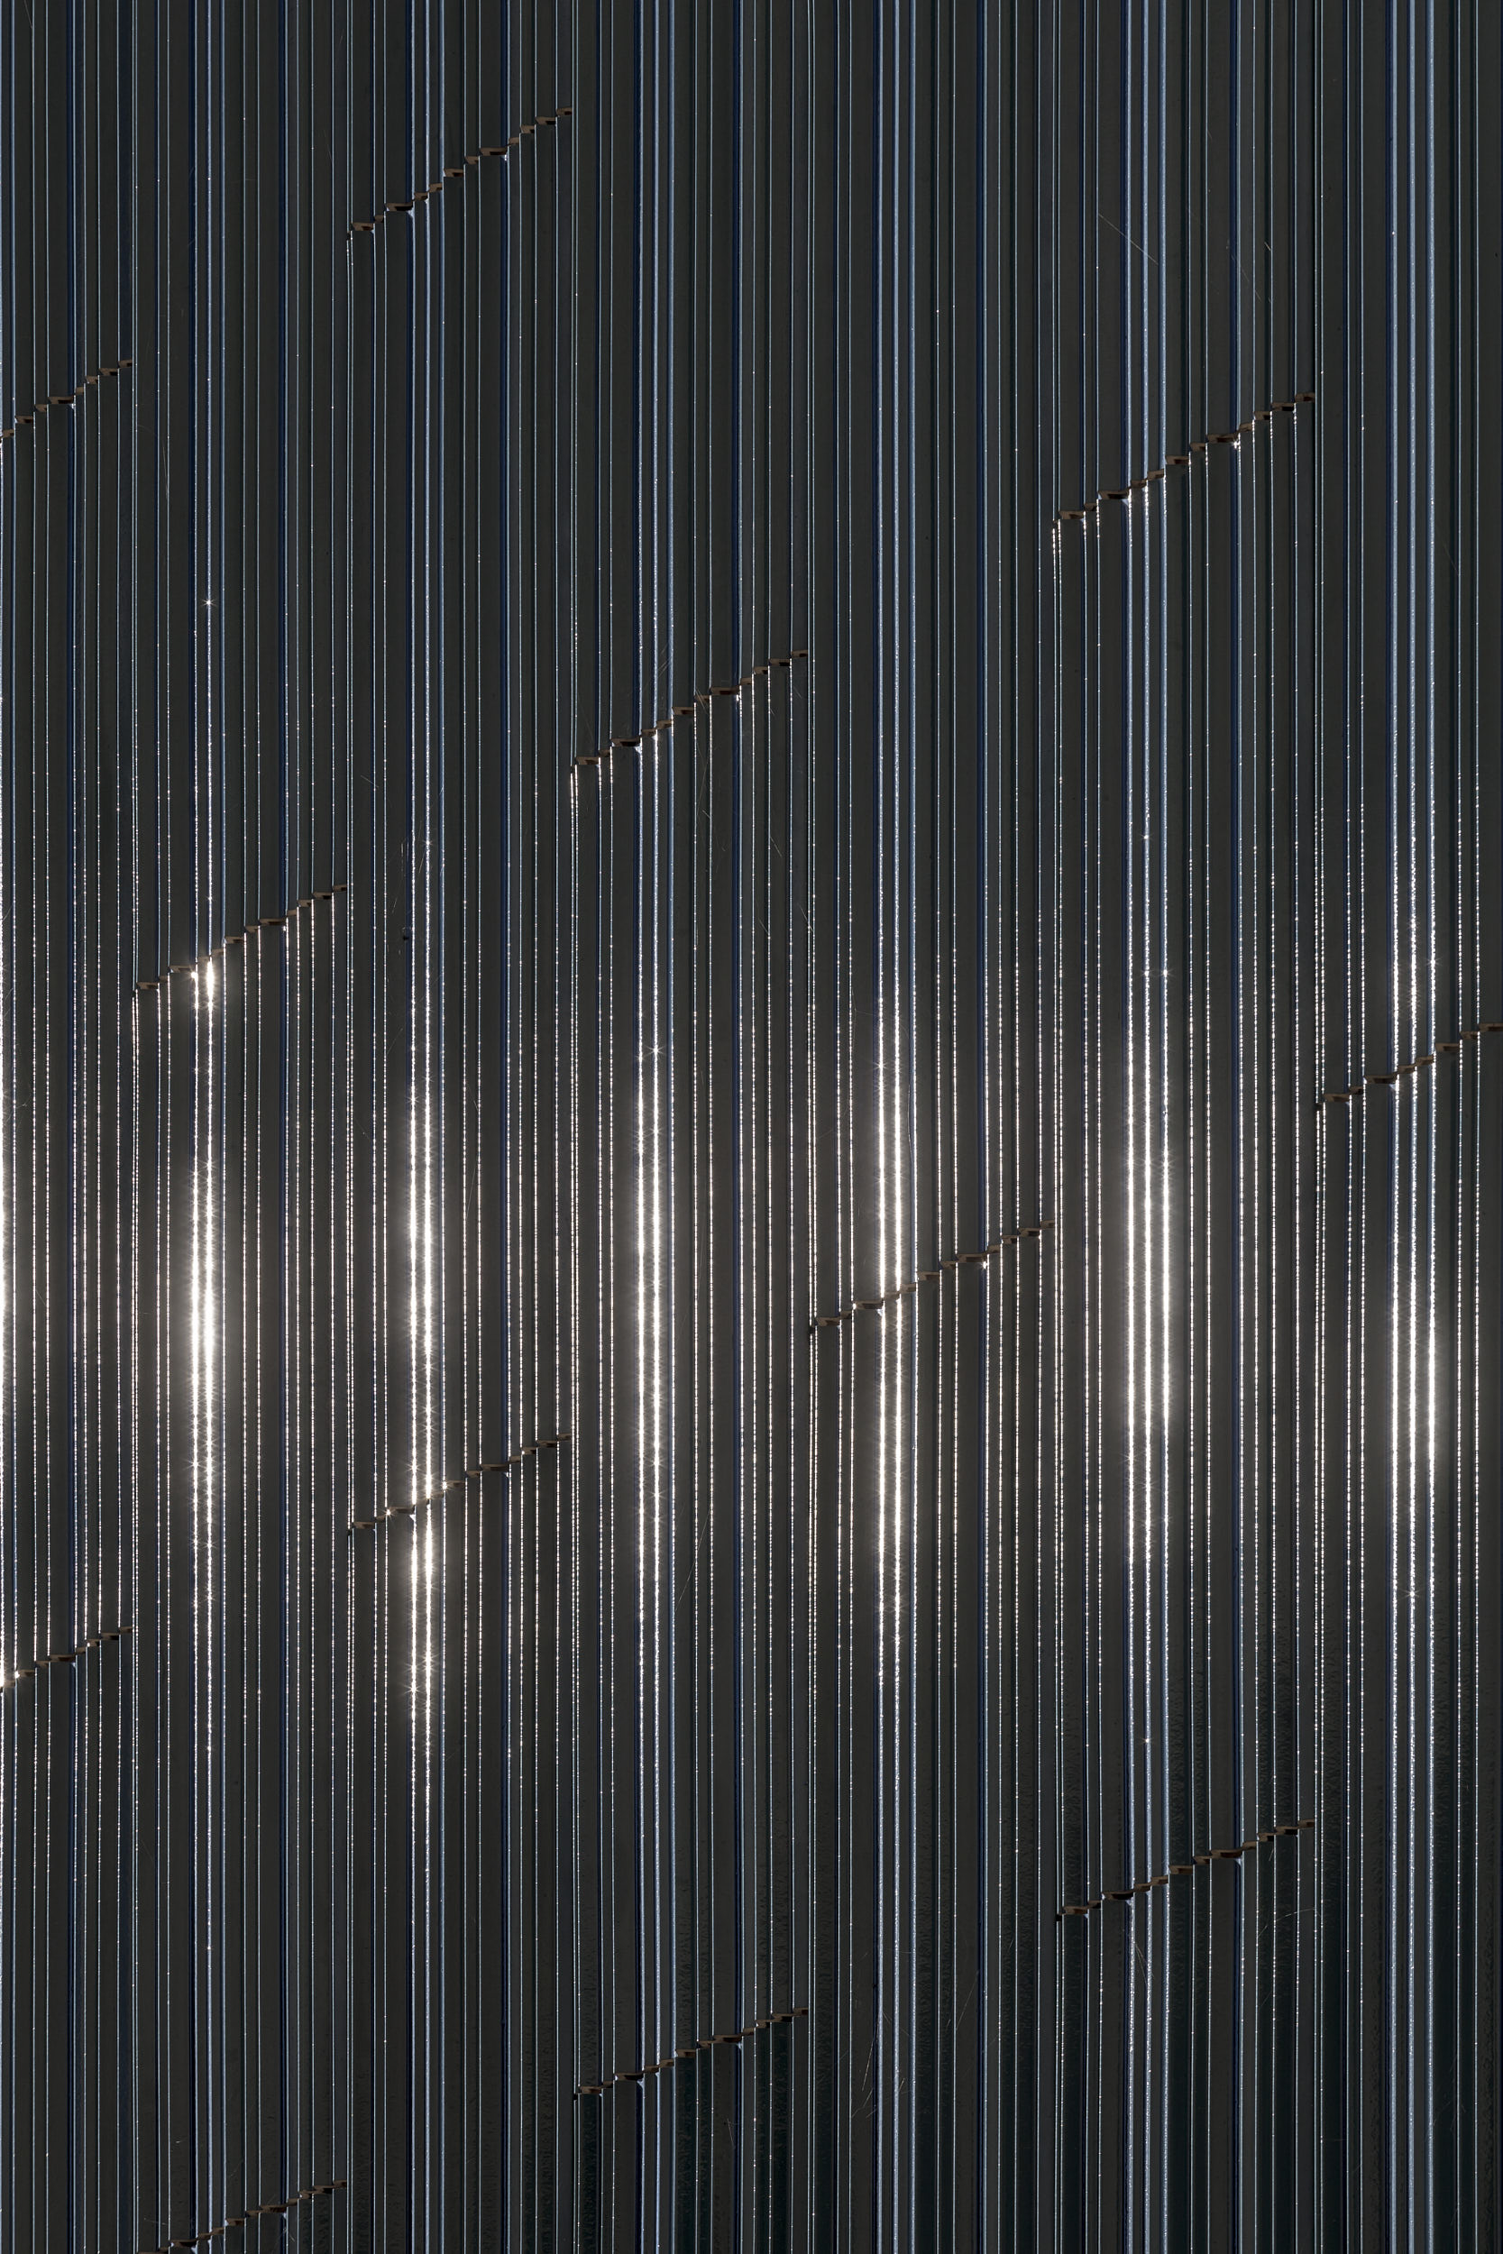
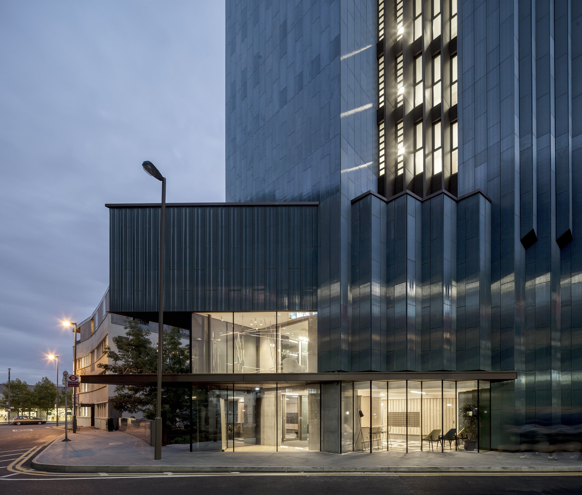
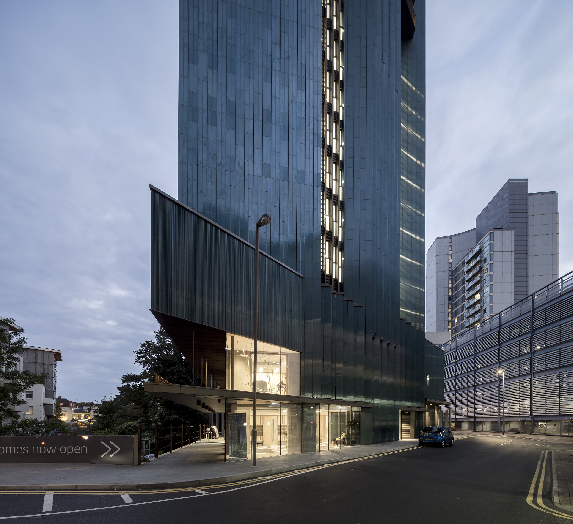
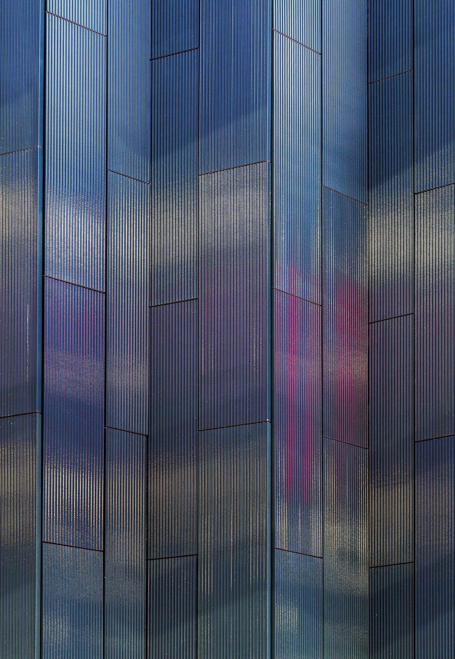
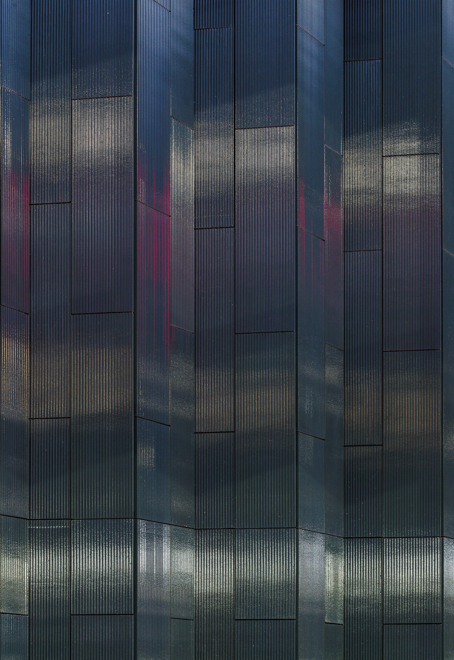
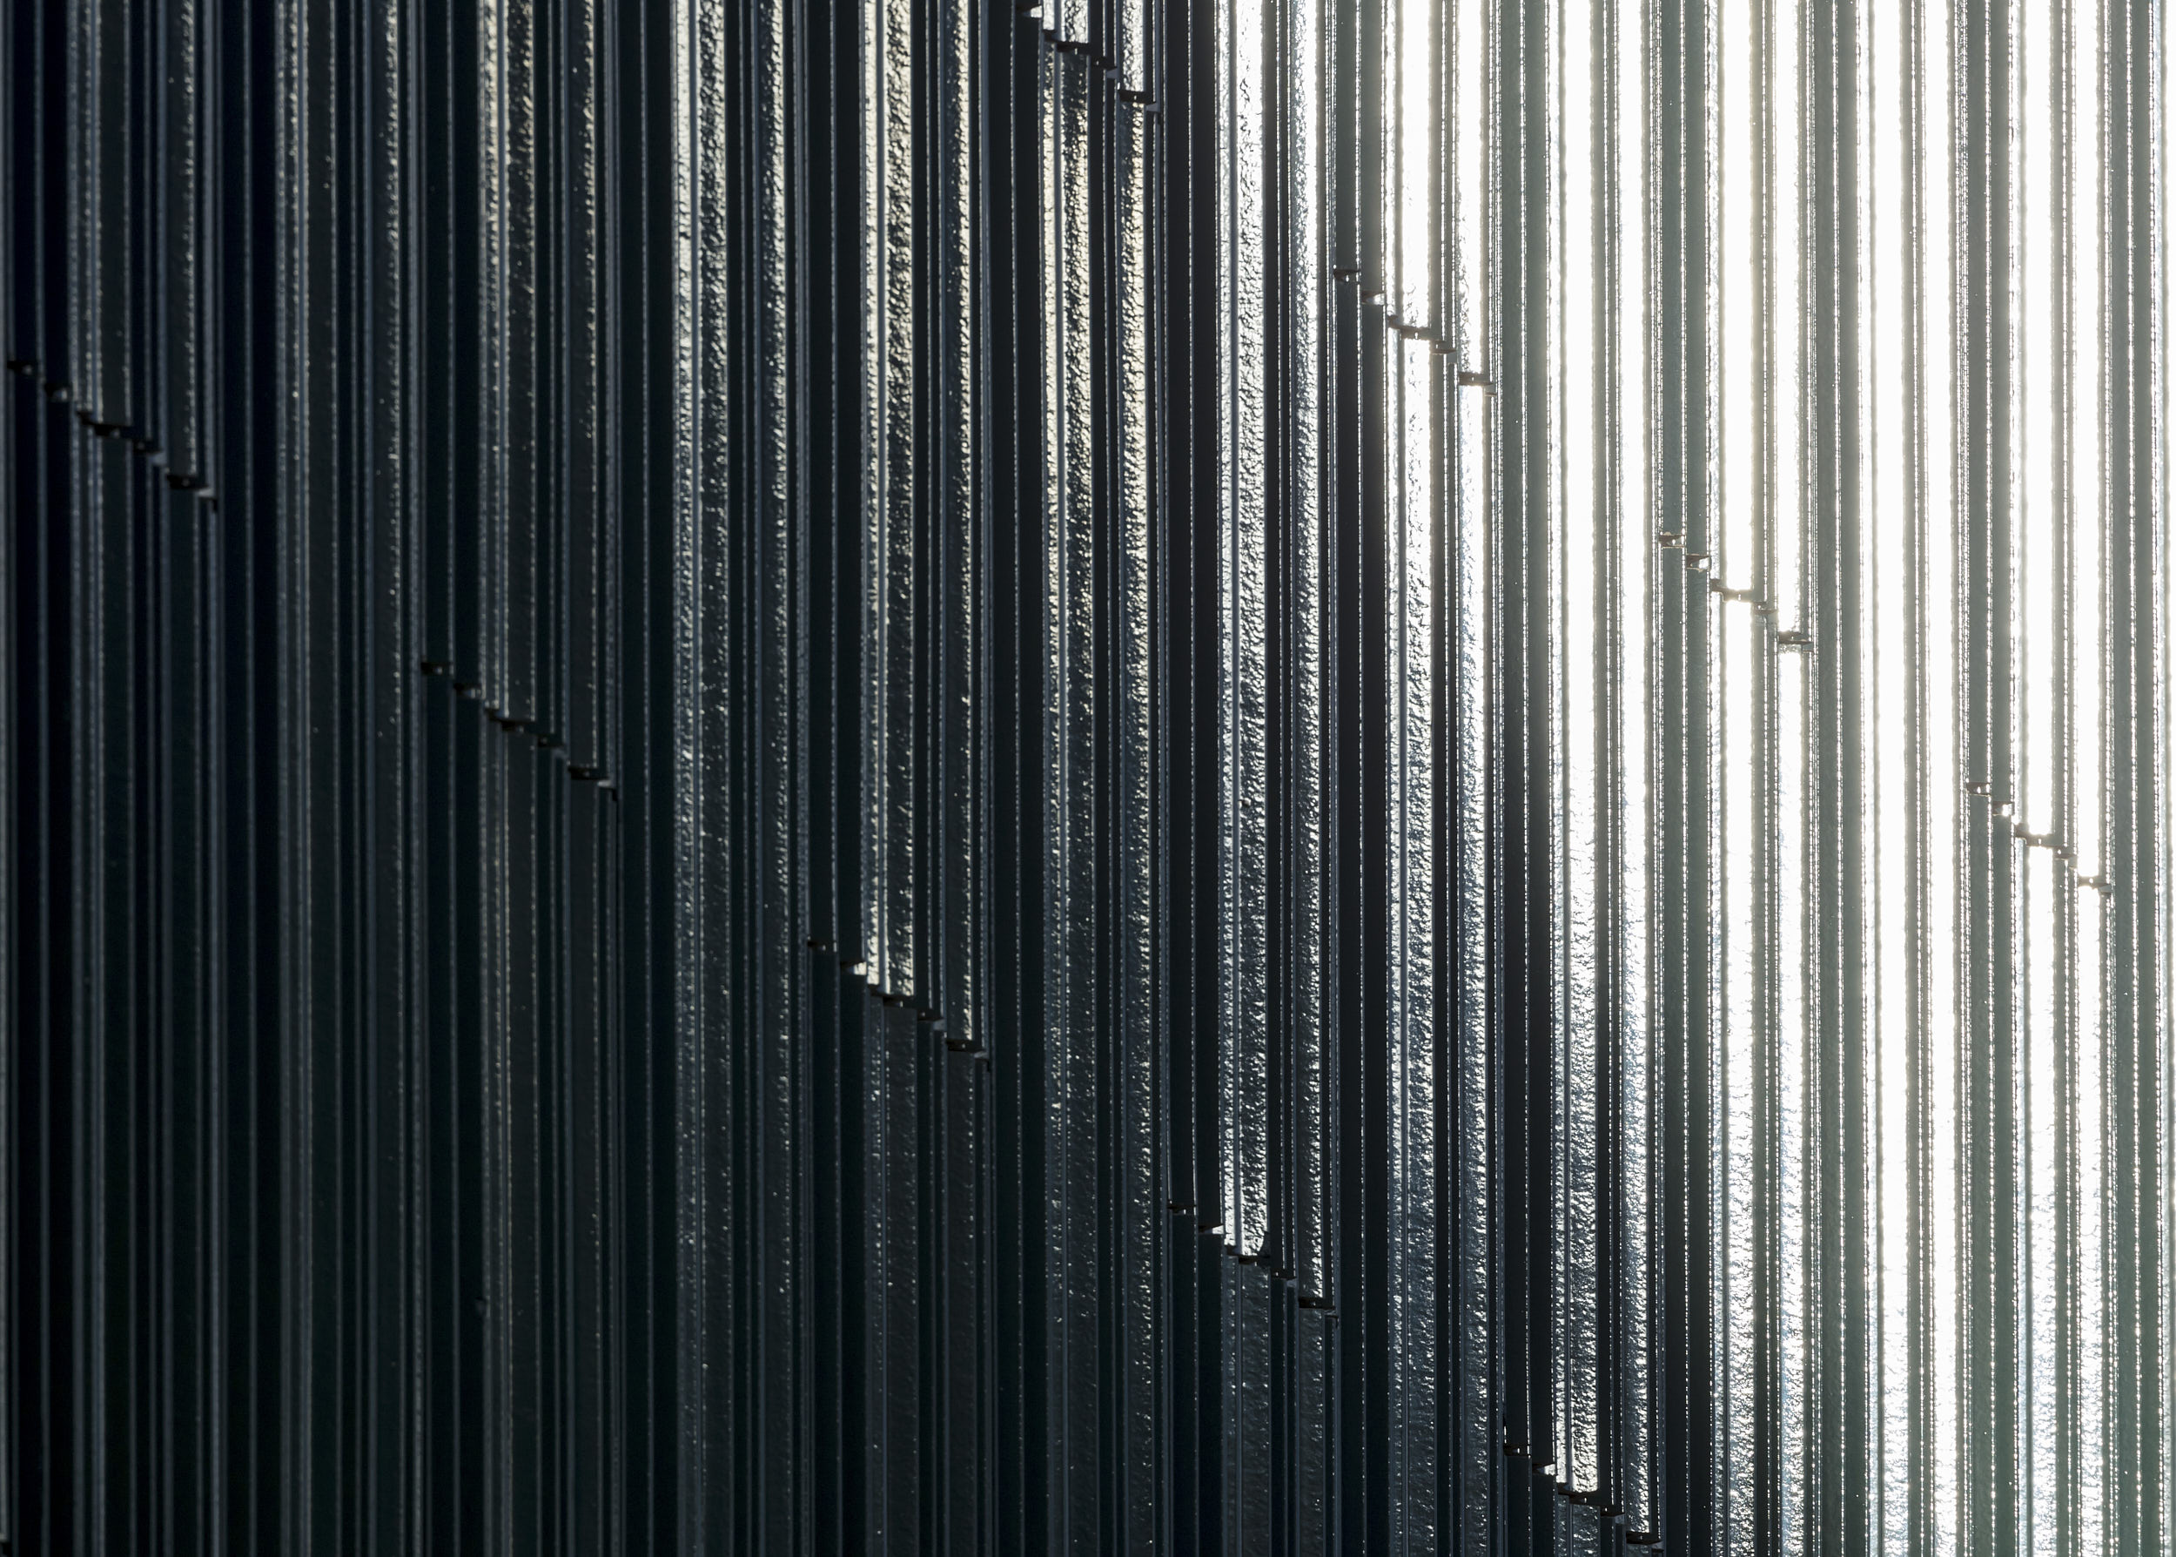
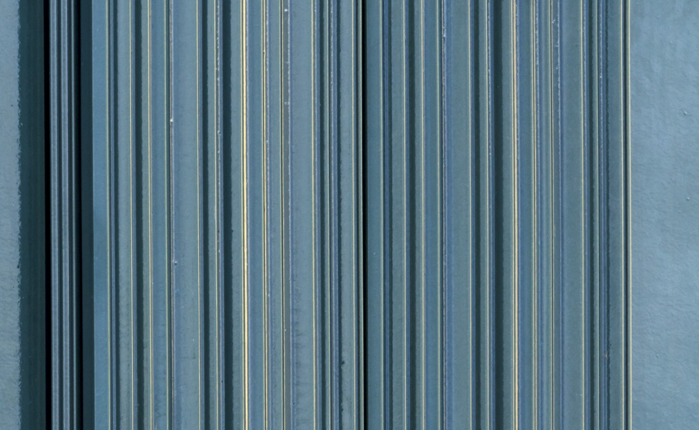
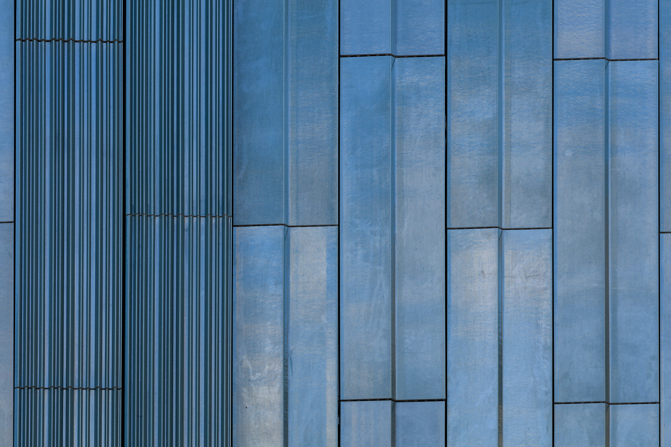
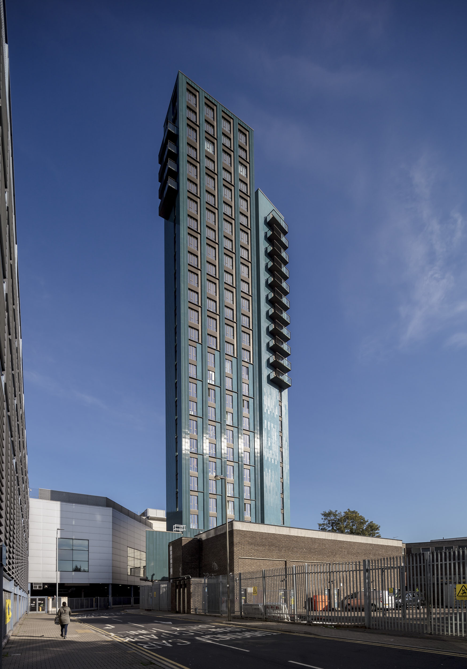
London-based architects Metropolitan Workshop completed this stunning tower of 89 residences, of which 53 are affordable Pocket homes. The site was constrained severely, and the tower was constructed using prefabricated units greatly speeding up the construction. The green ceramic panels were developed with input from the artist Louise Rutt and change colour beautifully in different lighting conditions.

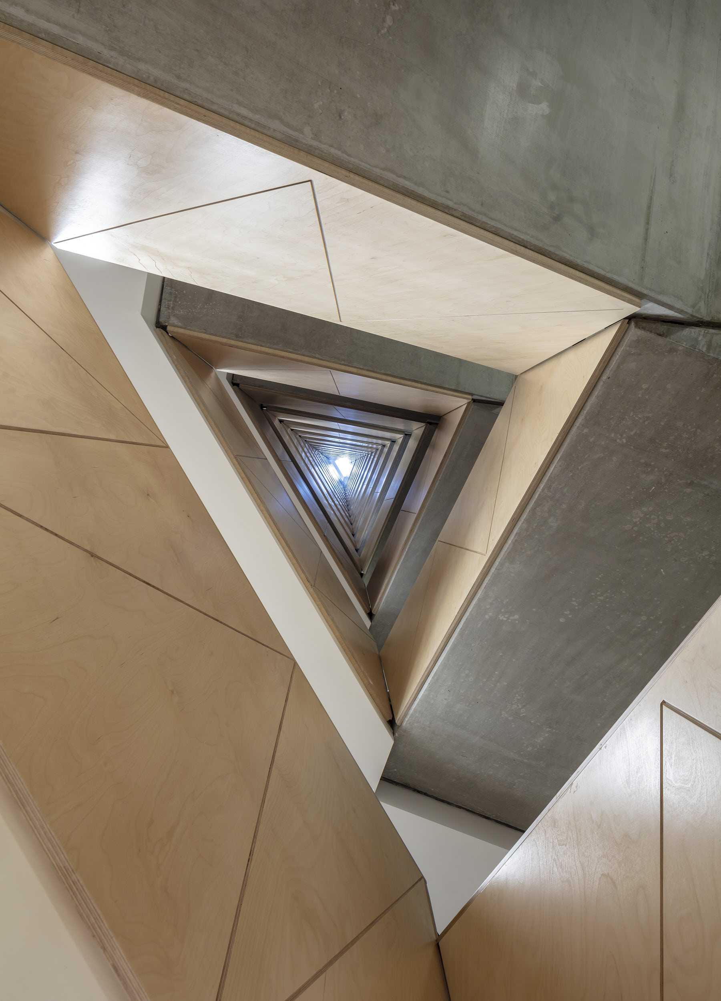
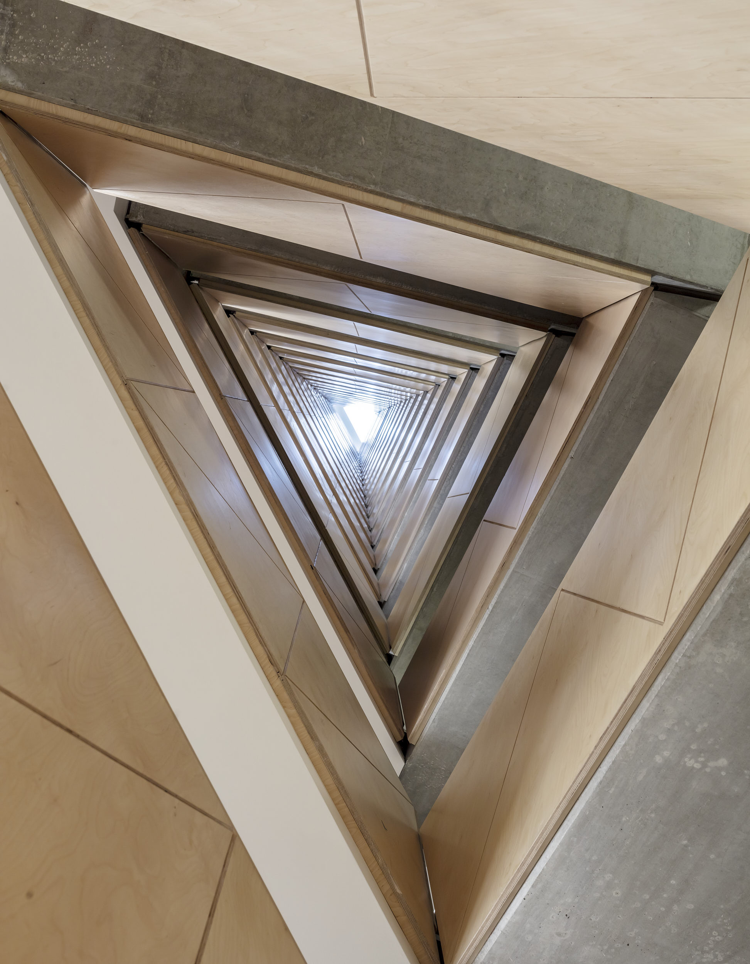
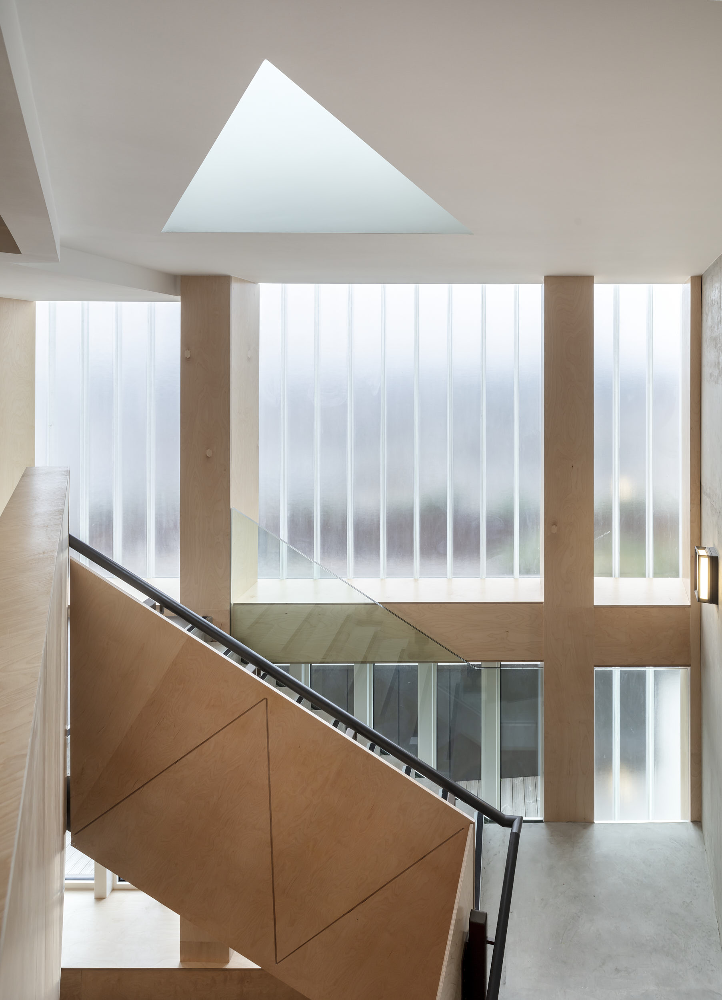
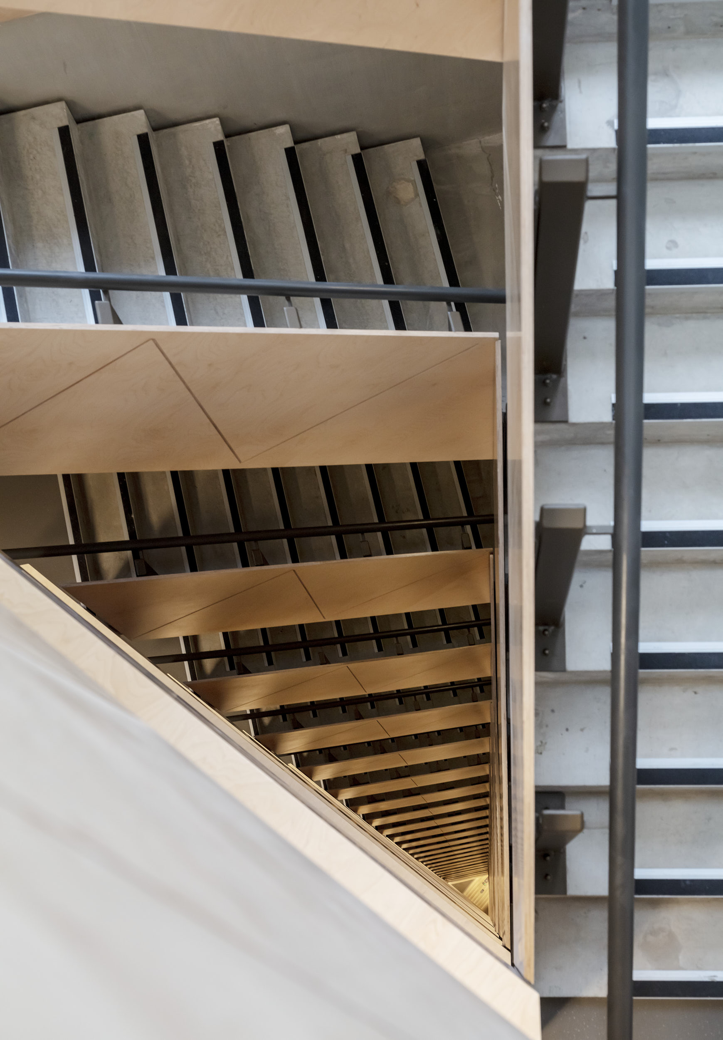
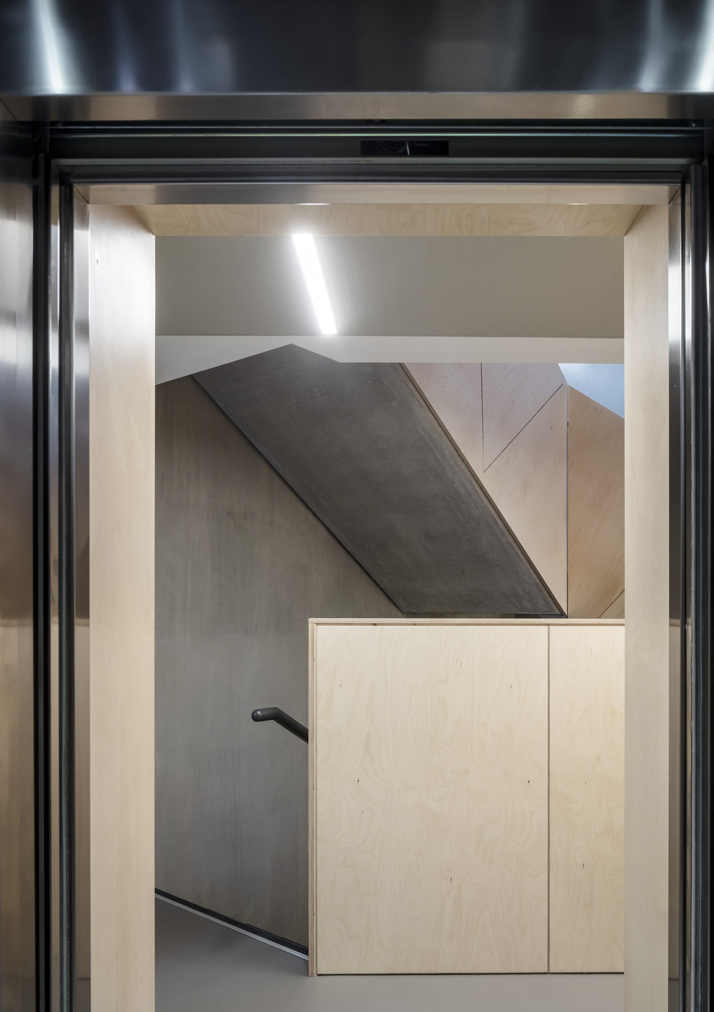
The tower creates a beautiful and striking new landmark for the area, simultaneous providing excellent housing and beautifully designed common spaces. The staircase is a particularly impressive feature, due to its vertiginous height and its sympathetic, graphical design.

Architectural Photography completed over two days. All images copyright Simon Kennedy, London Architectural Photographer.

Close
001-tower-design-is-by-london-based-architects-metropolitan-workshop.jpg
Tower design is by London-based architects Metropolitan Workshop.
002-london-architectural-photographer.jpg
London architectural photographer.
003-exterior-daytime-elevation-photograph-showing-stunning-ceramic-cladding.jpg
Exterior daytime elevation photograph showing stunning ceramic cladding.
004-exterior-architectural-detail-photograph.jpg
Exterior architectural detail photograph.
005-exterior-facade-photograph-showing-green-ceramic-cladding-panels.jpg
Exterior facade photograph showing green ceramic cladding panels.
006-prefabricated-tower-structure-daylight-exterior-photograph.jpg
Prefabricated tower structure daylight exterior photograph.
007-photo-showing-tower-in-london-context.jpg
Photo showing tower in London context.
008-design-by-metropolitan-workshop-architects-london.jpg
Design is by London-based architects Metropolitan Workshop.
009-exterior-photography-showing-facade-element-relationship-orchestration.jpg
Exterior photography showing the facade element relationship orchestration.
010-exterior-architectural-detail-photograph.jpg
Exterior architectural detail photograph.
011-london-architectural-photography.jpg
London architectural photography.
012-dusk-exterior-photograph-showing-relationship-to-wandsworth-architectural-context.jpg
Dusk exterior photograph showing relationship to the Wandsworth architectural context.
013-architectural-detail-image-cladding-at-night-01.jpg
Architectural detail image cladding at night.
014-architectural-detail-image-cladding-at-night-01.jpg
Architectural detail image that shows the cladding at night.
015-architectural-photography-in-london.jpg
Architectural photography in London.
016-view-up-plywood-clad-concrete-stair-to-rooflight.jpg
View up the plywood-clad concrete stair to the rooflight.
017-the-space-at-the-top-of-the-stairs-features-glass-planks-and-sculptural-rooflights.jpg
The space at the top of the stairs features glass planks and sculptural rooflights.
018-view-looking-down-stair-is-extraordinary.jpg
The view looking down the stair is extraordinary.
019-interior-view-from-lift-lobby-showing-ply-panelling-and-concrete-stair.jpg
Interior view from the lift lobby showing the ply panelling and sculptural concrete stair.
020-exterior-architectural-cladding-details-photograph-01.jpg
Exterior architectural cladding details photograph.
021-green-ceramic-cladding-shows-sophisticated-design-and-modelling.jpg
Green ceramic cladding shows sophisticated design and modelling.
022-exterior-architectural-cladding-details-photograph-03.jpg
Exterior architectural cladding details photograph.
023-exterior-architectural-cladding-details-photograph-04.jpg
Exterior architectural cladding details photograph.

Simon Kennedy is a London Architectural Photographer working with architects, engineers, developers, designers, artists, journalists and visualisation companies to produce iconic architectural images and video (All images copyright Simon Kennedy, London Architectural Photographer)

Facebook Instagram Linkedin
  • Projects
    • ALL PROJECTS
    • Bridges / infrastructure
    • Public / Cultural
    • Commercial
    • Educational
    • Residential
    • Video
    • Fine Art
  • Information
  • Contact
  • Shop
  • Login
  • Newsletter

Login

Lost your password?